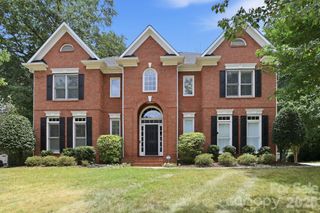
817 Wheatfield Drive, Waxhaw, NC 28173
- 4 beds |
- 4 baths |
- 4,110 sqft
 Single-Family Home
  Built in 2006
  0.76acre lot
 3 car garage
  $298/sqft
  Listed 1 month ago
Property Description
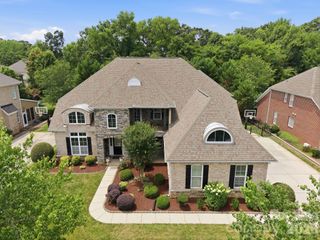
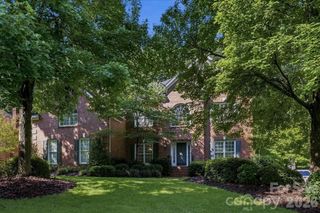
Welcome to this beautifully updated brick home in the highly sought-after Marvin Creek community, where timeless architecture meets modern comfort. Situated on a spacious, professionally landscaped 0.76-acre lot, this exceptional residence offers over 4,100 square feet of thoughtfully designed living space, blending elegant formal rooms with inviting everyday living. The heart of the home is the stunning, renovated kitchen featuring crisp white cabinetry, an oversized center island, stainless steel appliances, gas cooktop, double wall ovens, abundant workspace, and a sunny breakfast area overlooking the private backyard. The kitchen flows seamlessly into the expansive family room with custom built-ins, gas fireplace, and walls of windows that fill the space with natural light. A dedicated home office, formal living room, formal dining room with elegant millwork, spacious laundry room, and beautiful hardwood floors throughout much of the main level provide both functionality and sophistication. Upstairs, retreat to the luxurious primary suite complete with a private sitting room, two walk-in closets, and a beautifully renovated spa-inspired bath featuring dual vanities, a freestanding soaking tub, and an oversized walk-in shower. Three additional bedrooms, three full baths, and a generous bonus room offer flexible space for family, guests, hobbies, or media. Outdoor living is equally impressive with a large screened porch overlooking the beautifully maintained backyard, an expansive paver patio with fire pit, mature landscaping, irrigation system, and plenty of room to relax or entertain. Recent updates include HVAC systems (2023 & 2025) and water heater (2024), providing peace of mind for years to come. An oversized side-entry three-car garage completes the property. Enjoy the exceptional Marvin Creek lifestyle with neighborhood amenities including a clubhouse, resort-style pool, tennis courts, playground, walking trails, and sidewalks—all just minutes from shopping, dining, and top-rated Union County schools.
- Listing Status:
- Pending
- Data Last Updated:
- August 10, 2026 at 6:16PM
- Listing Office:
- EXP Realty LLC Ballantyne : 704-248-8230
- MLS ID:
- 4401374

- General: Attic Stairs PulldownBuilt-in FeaturesCentral VacuumEntrance FoyerKitchen IslandOpen FloorplanPantryWalk-In Closet(s)Walk-In Pantry
- Appliances: Convection OvenDishwasherDisposalDouble OvenGas CooktopGas Water HeaterIndoor GrillMicrowaveRefrigeratorSelf Cleaning OvenWasher/Dryer
- Laundry: Laundry RoomMain LevelSink
- Flooring: CarpetTileWood
- A/C: Ceiling Fan(s)Central Air
- Heating: Forced AirNatural Gas
- Fireplace: Family RoomGasGas LogFireplace
- General: Fire PitIn-Ground Irrigation
- Style: Transitional
- Other Structures: Front PorchRear PorchScreenedPatio
- Parking: DrivewayAttached GarageGarage Faces Side
- Roofing: Composition
- General: Site BuiltCrawl Space
- Road/Access: ConcretePaved
- HOA Amenities: 182.0Monthly
- Originating MLS: carolina
- County: Union
- Zoning: AP206-222-336
- Fencing: Back YardFenced
- Utilities: Electricity ConnectedNatural GasUnderground Utilities
- Water: County Water
- Sewer: County Sewer
- Source: carolina
- Exclusions: Garage shelves/cabinets
This listing courtesy of EXP Realty LLC Ballantyne
Monthly Payment
- Principal & Interest $
- Property Taxes $
- Home Insurance $
- VA Funding Fee $

 New - 13 hours ago