8809 Nellie Lane, Waxhaw, NC 28173
- 4 beds |
- 3 baths |
- 2,554 sqft
 Single-Family Home
  Built in 2003
  0.68acre lot
 2 car garage
  $313/sqft
  Listed 14 days ago
Property Description
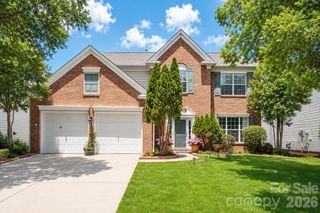
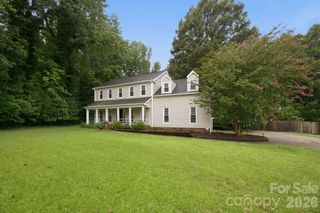
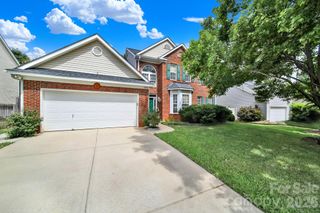
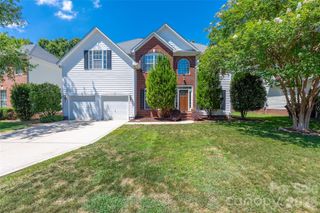
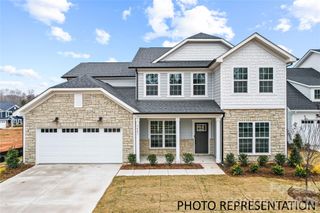
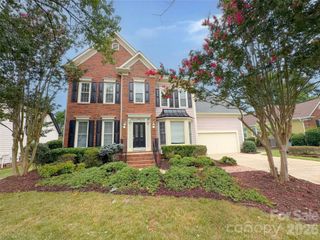
Welcome to 8809 Nellie Lane, where timeless design meets everyday convenience in one of the area's most desirable locations. Nestled in the award-winning Marvin school district, this rare ranch-style home offers the ease of one-level living with 4 spacious bedrooms, 3 full bathrooms, and a thoughtfully designed floor plan. The beautiful four-side brick exterior provides lasting curb appeal and low-maintenance durability, while the expansive, flat backyard offers endless possibilities for entertaining, play, gardening, or even a future pool. Inside, you'll find generous living spaces filled with natural light, creating the perfect setting for both everyday living and hosting family and friends. A flexible bonus/sitting room provides the perfect space for a home office, gym, playroom, or whatever best suits your lifestyle. New buyers will enjoy brand new LVP and carpet throughout the home (installed July 2026), 2022 roof, 2024 hot water heater, 2023 HVAC unit and a LARGE 30 ft long Trex deck installed in 2022. Outdoor shed is negotiable. Ideally located just minutes from multiple shopping centers, dining, and everyday conveniences, with I-485 only 6 miles away, you'll enjoy the perfect balance of peaceful suburban living and easy access to everything Charlotte has to offer. Rarely does a ranch home with this combination of space, location, and top-rated schools become available—don't miss your opportunity to call 8809 Nellie Lane home.
- Listing Status:
- Active
- Data Last Updated:
- July 31, 2026 at 8:18PM
- Listing Office:
- Helen Adams Realty : 704-341-0279
- MLS ID:
- 4400639

- General: Shed(s)
- Other Structures: Front PorchDeckCovered
- Parking: DrivewayAttached GarageGarage Faces Side
- Roofing: Architectural Shingle
- General: Site BuiltCrawl Space
- Road/Access: ConcretePaved
- HOA Amenities: 600.0Annually
- Originating MLS: carolina
- County: Union
- Zoning: AP006-186-135
- Fencing: Partial
- Utilities: Electricity ConnectedNatural Gas
- Water: County Water
- Sewer: County Sewer
- Source: carolina
- Exclusions: kitchen refrigerator and outdoor shed
This listing courtesy of Helen Adams Realty
Monthly Payment
- Principal & Interest $
- Property Taxes $
- Home Insurance $
- VA Funding Fee $