9200 Skipaway Drive, Waxhaw, NC 28173
- 5 beds |
- 6 baths |
- 5,541 sqft
 Single-Family Home
 Built in 2003
 0.98acre lot
 3 car garage
 $287/sqft
 Listed 7 days ago
Property Description
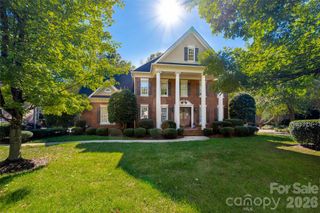
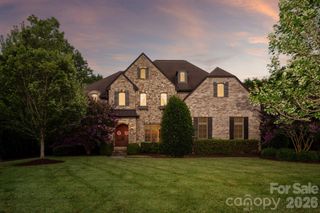
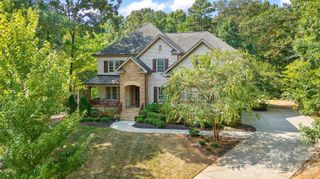
Located on a secluded .98 acre lot within gated Providence Downs, this custom brick and stone estate features a versatile floor plan tailored for modern living. The main level welcomes you with a two-story foyer, dedicated dining and living rooms alongside a home office. The open-concept layout beautifully integrates the kitchen, breakfast area, and a dramatic two-story great room with a window-lined sunroom. The expansive recreation room – complete with a dedicated side entry, fireplace, wet bar and adjoining full bath – offers incredible potential as a second living quarters. The third-level retreat features a media room, flex space suited for exercise, art studio or study and a large, bright bedroom w/ full bathroom. Step outside where a pristine swimming pool serves as the centerpiece of a fenced backyard framed by mature trees. Providence Downs residents gain exclusive access to top-tier community amenities, including a clubhouse, Olympic pool, fitness center, tennis courts, basketball court, soccer field, putting green, walking trails and playground. Be sure to visit the Amenities Center located @ 8723 Kentucky Derby Drive. Zoned for highly sought-after Marvin schools.
- Listing Status:
- Active
- Data Last Updated:
- October 23, 2026 at 7:15AM
- Listing Office:
- Corcoran HM Properties : 704-552-9292
- MLS ID:
- 4398254

- General: In-Ground IrrigationOther - See Remarks
- Style: Transitional
- Other Structures: Front PorchPatioCovered
- Parking: Attached GarageGarage Door OpenerGarage Faces RearKeypad Entry
- Roofing: Architectural Shingle
- General: Site BuiltCrawl Space
- Road/Access: ConcretePaved
- HOA Amenities: 1180.67Semi-Annually
- Originating MLS: carolina
- County: Union
- Zoning: AJ006-204-167
- Fencing: Back YardFenced
- Utilities: Electricity ConnectedNatural GasUnderground Power Lines
- Water: City
- Sewer: Public Sewer
- Source: carolina
This listing courtesy of Corcoran HM Properties
Monthly Payment
- Principal & Interest $
- Property Taxes $
- Home Insurance $
- VA Funding Fee $