121 Fortner Drive, Waynesville, NC 28786
- 3 beds |
- 3 baths |
- 1,935 sqft
 Single-Family Home
  Built in 1971
  1acre lot
 2 car garage
  $348/sqft
  Listed 28 days ago
Property Description
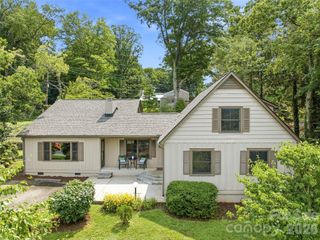
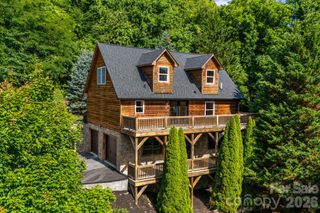
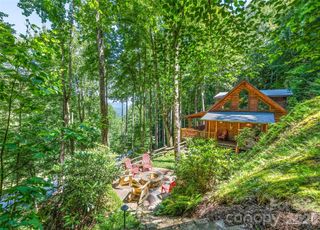
Classic farmhouse charm meets modern mountain living on nearly an acre just minutes from downtown Waynesville. Nestled on a beautifully maintained lot (1-1.1 acre =/-), this inviting 3-bedroom, 2.5-bath home offers the perfect combination of privacy, space, and everyday convenience. The timeless exterior, expansive front lawn, and peaceful setting create an unforgettable first impression, while the thoughtfully designed interior provides comfortable living for families, professionals, or anyone looking to enjoy the Western North Carolina lifestyle. Inside, you'll find generous living spaces filled with natural light, a functional floor plan, and room to gather, entertain, or simply relax after a day in the mountains. The spacious primary suite offers a private retreat, while the additional bedrooms provide flexibility for guests, family, or a home office. Step outside and imagine evenings on the porch, backyard cookouts, gardening, or simply enjoying the serenity of your own property. With nearly an acre of usable land, there's room to play, explore, and create the outdoor lifestyle you've been dreaming about. Located just minutes from charming downtown Waynesville, shopping, dining, healthcare, schools, and easy access to Asheville and the Great Smoky Mountains, this home offers the rare combination of peaceful country living without city taxes and convenient access to everything Western North Carolina has to offer. Whether you're searching for your forever home or simply a place where life slows down and memories are made, 121 Fortner Drive delivers comfort, character, and lasting value.
- Listing Status:
- Active
- Data Last Updated:
- August 11, 2026 at 6:17PM
- Listing Office:
- Keller Williams Great Smokies : 828-926-5155
- MLS ID:
- 4402565

- Style: Farmhouse
- Parking: Attached CarportDriveway
- Roofing: Architectural Shingle
- Windows: Insulated Window(s)
- General: Site BuiltBasement
- Road/Access: AsphaltGravel
- Originating MLS: carolina
- County: Haywood
- Zoning: res7694-69-1112
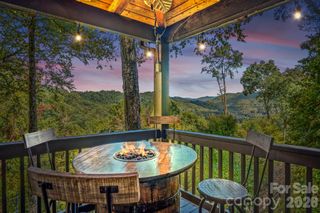
- View: Long RangeMountain(s)Year Round
- Water: Well
- Sewer: Septic Installed
- Source: carolina
This listing courtesy of Keller Williams Great Smokies
Monthly Payment
- Principal & Interest $
- Property Taxes $
- Home Insurance $
- VA Funding Fee $