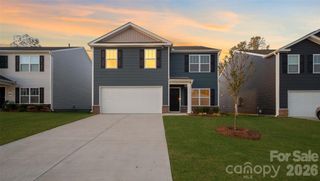
170 Wildbrook Drive, Waynesville, NC 28785
- 4 beds |
- 3 baths |
- 2,175 sqft
 Single-Family Home
 Built in 2026
 5,227sqft lot
 2 car garage
 $167/sqft
 Listed 20 days ago
Property Description
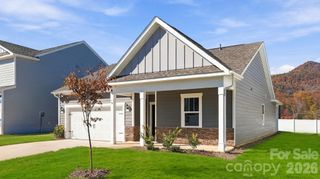
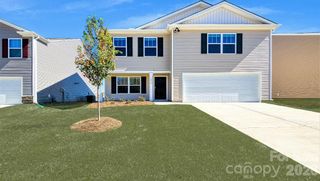
Discover the perfect blend of space, flexibility, and mountain living in the Penwell at Wildbrook Village. This thoughtfully designed two-story home offers 2,175 square feet of comfortable living space in the beautiful Jonathan Creek area of Waynesville. The open-concept main level is ideal for everyday living and entertaining, featuring a spacious great room, modern kitchen, convenient half bath, and a versatile flex room perfect for a home office, playroom, dining room, or hobby space. Upstairs, the private primary suite includes an ensuite bathroom and a generous walk-in closet. Three additional bedrooms, a second full bathroom, and a conveniently located laundry room provide comfort and functionality for the entire family. A two-car garage completes the home. Nestled in the scenic Wildbrook Village community, residents enjoy a peaceful mountain setting surrounded by the natural beauty of Western North Carolina. A nearby creek offers the perfect place to relax and enjoy the outdoors. Conveniently located just minutes from Maggie Valley and downtown Waynesville, the community provides easy access to local shopping, dining, festivals, entertainment, and outdoor recreation. Combining modern design, flexible living spaces, and a desirable location, the Penwell offers an exceptional place to call home in the heart of the mountains. Home features are subject to change without notice. Internet service not included. Square footages are approximate.
- Listing Status:
- Active
- Data Last Updated:
- November 11, 2026 at 4:15AM
- Listing Office:
- DR Horton Inc : 828-482-4690
- MLS ID:
- 4436653

- Parking: DrivewayAttached Garage
- General: Site BuiltSlab
- Road/Access: ConcretePaved
- HOA Amenities: 185.0Quarterly
- Originating MLS: carolina
- County: Haywood
- Zoning: R-38607-37-3599
- Restrictions: See CCRs
- Water: City
- Sewer: Public Sewer
- Source: carolina
This listing courtesy of DR Horton Inc
Monthly Payment
- Principal & Interest $
- Property Taxes $
- Home Insurance $
- VA Funding Fee $

 New - 3 days ago