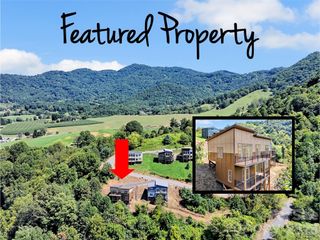
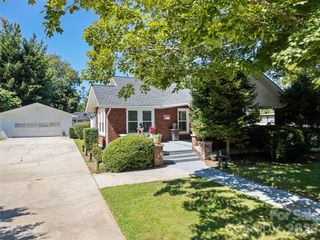
185 Kadire Drive, Waynesville, NC 28785
- 3 beds |
- 3 baths |
- 1,748 sqft
 Single-Family Home
  Built in 2025
  8,712sqft lot
 —— car garage
  $343/sqft
  Listed 19 days ago
Property Description
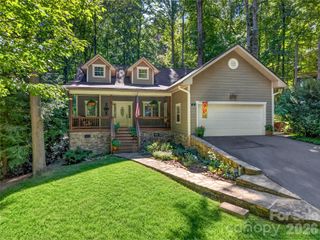
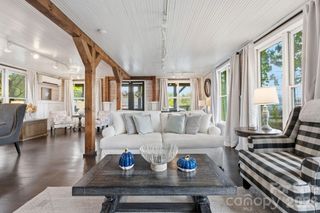
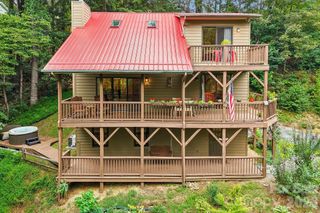
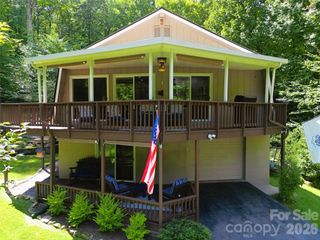
Elevated mountain living meets effortless convenience at this beautifully designed retreat in Waynesville’s desirable Jonathan Creek area. Expansive westward-facing mountain views take center stage, captured from nearly every room and providing a stunning backdrop of layered ridgelines and evening sunsets. The main level welcomes you with bright, open living spaces thoughtfully oriented toward the views. At the heart of the home, the well-appointed kitchen features quartz countertops, an oversized island with generous prep space and seating, abundant cabinetry, stainless steel appliances, and a wine refrigerator—equally suited for everyday living and entertaining. The main-level primary suite offers a private retreat of its own, pairing mountain views with a spacious, thoughtfully designed bath featuring a double vanity with ample counter space, tiled walk-in shower with an overhead rain showerhead, and a sizable walk-in closet. The lower level provides two additional well-proportioned bedrooms and a full bath, creating comfortable accommodations for family and guests. Spacious decks on both levels extend the living areas outdoors, offering exceptional spaces to unwind, entertain, and take in the sweeping mountain scenery and colorful western sunsets. City water and sewer further enhance the ease of ownership and low-maintenance appeal. Whether enjoyed as a full-time residence or a lock-and-leave mountain retreat, this home offers the sought-after combination of views, comfort, and accessibility—just minutes from Waynesville and Maggie Valley, with convenient access to I-40 and easy drives to Cherokee and Asheville.
- Listing Status:
- Active
- Data Last Updated:
- September 23, 2026 at 7:17PM
- Listing Office:
- Keller Williams Professionals : 828-254-7253
- MLS ID:
- 4420272

- Style: ContemporaryModern
- Other Structures: Deck
- Parking: On StreetShared Driveway
- Roofing: Metal
- General: Site BuiltPillar/Post/Pier
- Road/Access: AsphaltPaved
- HOA Amenities: 600.0Annually
- Originating MLS: carolina
- County: Haywood
- Zoning: R-38607-34-1886
- View: Mountain(s)WinterYear Round
- Restrictions: Deed Ref: 1099/1103
- Utilities: Electricity ConnectedUnderground Power LinesUnderground Utilities
- Water: City
- Sewer: Public Sewer
- Source: carolina
This listing courtesy of Keller Williams Professionals
Monthly Payment
- Principal & Interest $
- Property Taxes $
- Home Insurance $
- VA Funding Fee $