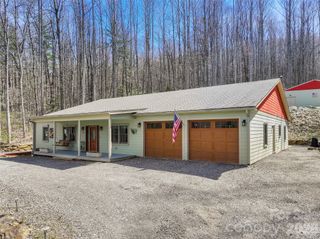
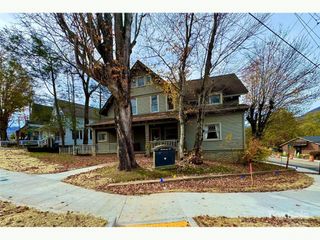
235 Timucua Trail, Waynesville, NC 28786
- 4 beds |
- 4 baths |
- 3,346 sqft
 Single-Family Home
  Built in 1999
  3.66acre lot
 2 car garage
  $231/sqft
  Listed 11 months ago
Property Description
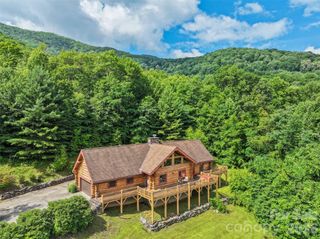
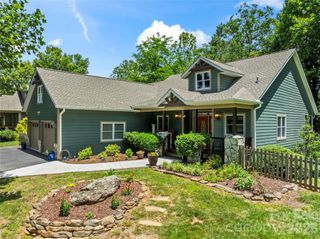
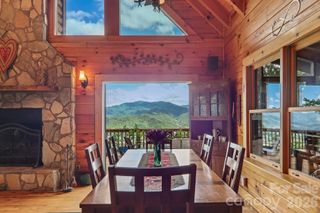
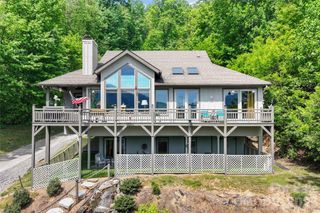
This warm and inviting, solidly built custom log home is furnished and move-in ready! Conveniently located just minutes from Historic downtown Waynesville and the Waynesville Inn and Golf Club, you will enjoy easy year-round access on wide paved city roads, city water, city sewer, plus the convenience of all city services in a peaceful setting. Enjoy year-round mountain views without the climb! The main level offers a seamless, open-concept layout highlighted by a dramatic two-story Great Room with vaulted ceilings and a stunning stone fireplace with wood stove insert. The spacious kitchen is well-appointed with solid-surface countertops, abundant cabinetry, and generous workspace, flowing effortlessly into the inviting dining area—ideal for entertaining and everyday living. The primary suite is conveniently located on the main level and includes an updated bath with a walk-in tile shower. Outdoor living is enhanced by an expansive back deck offering beautiful mountain views, perfect for relaxing and enjoying cool mountain evenings. The upper level includes a comfortable family room, two generously sized bedrooms, a full bath, and a flexible bonus room suitable for a home office, hobby space, or additional sleeping area. The lower level offers excellent additional living options, including a complete one-bedroom apartment with a living room, full kitchen, full bath, and a private deck—well-suited for extended family, guests, or caregiver accommodations. Additional features include an oversized two-car garage with workshop space and a covered shed. Whether used as a primary residence, seasonal getaway, or potential vacation rental, this well-appointed log home offers outstanding comfort, flexibility, and location. The three lots give you additional options. The community has a playground, tennis, and pickleball courts for residents and guests. For more information call THE REAL TEAM at 828-452-3727.
- Listing Status:
- Active
- Data Last Updated:
- August 11, 2026 at 6:17PM
- Listing Office:
- RE/MAX Executive : 828-564-9393
- MLS ID:
- 4301389

- General: Shed(s)
- Other Structures: Front PorchDeckCovered
- Parking: Attached GarageGarage Door OpenerGarage Faces FrontGarage Shop
- Roofing: Metal
- Windows: Insulated Window(s)
- General: Site BuiltBasementSlab
- Road/Access: ConcretePaved
- HOA Amenities: 900.0Annually
- Originating MLS: carolina
- County: Haywood
- Zoning: CC-ND8614-25-3384
- View: Long RangeMountain(s)Year Round
- Utilities: Cable ConnectedElectricity ConnectedPropane
- Water: City
- Sewer: Public Sewer
- Source: carolina
- Exclusions: Leased Propane Tank
This listing courtesy of RE/MAX Executive
Monthly Payment
- Principal & Interest $
- Property Taxes $
- Home Insurance $
- VA Funding Fee $