241 Glen Eagle Drive, Waynesville, NC 28786
- 3 beds |
- 5 baths |
- 4,931 sqft
 Single-Family Home
  Built in 2005
  3.45acre lot
 2 car garage
  $406/sqft
  Listed 1 month ago
Property Description
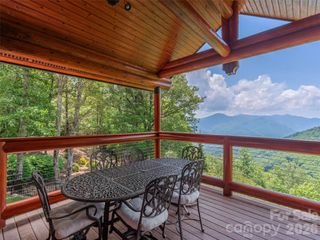
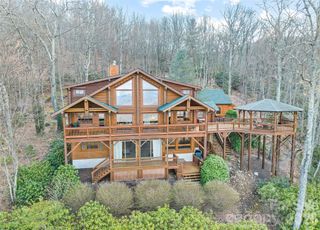
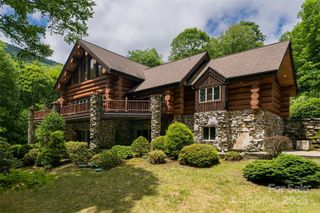
Commanding breathtaking long-range mountain views, this exceptional custom-built timber-frame home is a masterful expression of mountain luxury, exceptional craftsmanship, and architectural design in the prestigious Laurel Ridge Country Club community. Designed to embrace its spectacular setting, soaring cathedral ceilings, dramatic arched timber frame trusses, and a floor-to-ceiling stone fireplace set the tone throughout the home, while expansive windows frame breathtaking Blue Ridge Mountain views and fill the interior with natural light. Rich hardwood floors, custom millwork, and thoughtfully curated finishes create a warm, inviting atmosphere that perfectly balances grandeur with comfort. Spanning more than 4900 square feet, the beautifully conceived floor plan flows effortlessly from the chef's kitchen to the grand living and dining spaces before extending to expansive covered decks overlooking the Mountains. The main-level primary suite offers a luxurious escape with panoramic views and a spa-inspired bath featuring handcrafted river rock walls, a soaking tub, oversized walk-in shower, and dual vanities. A finished 679-square-foot suite above the garage with a full bath provides exceptional flexibility, while the walkout lower level impresses with a showstopping custom bar, recreation room, second stone fireplace, guest accommodations, and deck access. Just moments from the Laurel Ridge Country Club clubhouse and championship Bob Cupp-designed golf course, this extraordinary residence presents a rare opportunity to enjoy one of Waynesville's premier mountain lifestyles. Optional club memberships provide access to the impressive 19,000-square-foot Grand Lodge clubhouse, exceptional dining, championship golf, tennis, pickleball, a heated saltwater pool, fitness center, and an active social calendar. Club membership is available separately and is not included with the purchase of the property.
- Listing Status:
- Active
- Data Last Updated:
- August 11, 2026 at 6:17PM
- Listing Office:
- Keller Williams Professionals : 828-553-7893
- MLS ID:
- 4398501

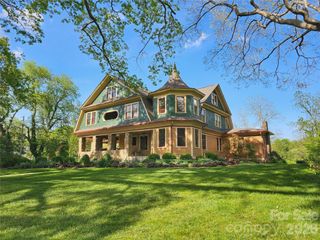
- Style: Arts and Crafts
- Other Structures: Front PorchDeckCovered
- Parking: DrivewayAttached Garage
- Roofing: Architectural Shingle
- General: Site BuiltBasement
- Road/Access: AsphaltPaved
- HOA Amenities: 50.0Annually
- Originating MLS: carolina
- County: Haywood
- Zoning: EN-RD8605-04-0554
- View: Long RangeMountain(s)Year Round
- Fencing: Fenced
- Utilities: Electricity ConnectedPropane
- Water: City
- Sewer: Septic Installed
- Source: carolina
This listing courtesy of Keller Williams Professionals
Monthly Payment
- Principal & Interest $
- Property Taxes $
- Home Insurance $
- VA Funding Fee $