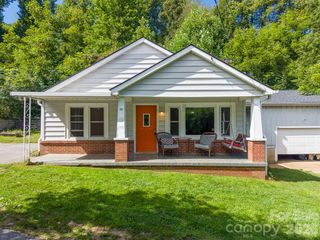
32 Kathy Drive, Waynesville, NC 28786
- 3 beds |
- 2 baths |
- 1,233 sqft
 Single-Family Home
  Built in 1962
  0.26acre lot
 1 car garage
  $267/sqft
  Listed 1 month ago
Property Description
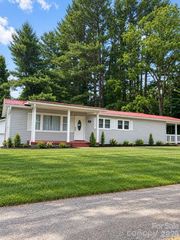
Welcome to beautiful Allens Creek! This charming brick ranch is move-in ready and NOT located in a flood zone, offering peace of mind and plenty of opportunity to make it your own. The home features three bedrooms, one full bath, and one half bath, along with a spacious kitchen, dining room, and inviting living room complete with a fireplace—perfect for gathering and entertaining. A separate laundry room, conveniently accessed from the side-entry porch, adds to the home's functionality without taking up space from main living area. Enjoy beautiful mountain views from portions of the property, plus a large backyard and side yard with ample space for relaxing, gardening, outdoor entertaining, or simply enjoying the peaceful surroundings. The attached carport provides convenient covered parking and could also serve as a wonderful covered entertaining area. In addition, there is a second one-car carport attached to a large workshop with a one-car garage, offering excellent space for hobbies, projects, storage, or a home-based workshop. With its brick construction, generous outdoor space, mountain views, and flexible workshop/garage area, this Allens Creek property has plenty to offer. Don't miss the opportunity to make this charming home your own! Agent is related to seller. Property subject to 10 day upset bid period for estate owned portion (50%)
- Listing Status:
- Active
- Data Last Updated:
- September 23, 2026 at 5:17PM
- Listing Office:
- Asheville Real Estate Service : 828-633-6300
- MLS ID:
- 4411160

- General: Workshop
- Style: Ranch
- Other Structures: Front PorchPatioCovered
- Parking: Driveway
- Roofing: Architectural Shingle
- Windows: Insulated Window(s)
- General: Site BuiltCrawl Space
- Road/Access: AsphaltConcretePaved
- Originating MLS: carolina
- County: Haywood
- Zoning: CC-ND8614-06-3866
- View: Mountain(s)
- Fencing: PartialPrivacy
- Water: City
- Sewer: Public Sewer
- Source: carolina
- Exclusions: Buck Stove in Workshop
This listing courtesy of Asheville Real Estate Service
Monthly Payment
- Principal & Interest $
- Property Taxes $
- Home Insurance $
- VA Funding Fee $

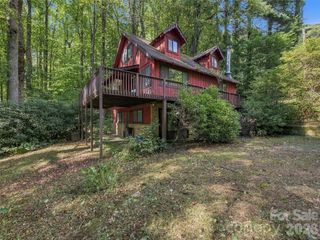
 New - 1 day ago