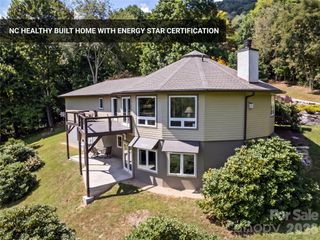
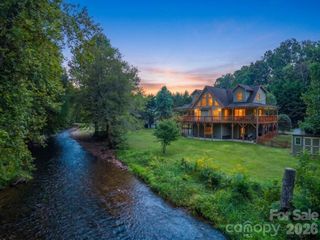
3214 Big Laurel Road, Waynesville, NC 28785
- 3 beds |
- 4 baths |
- 2,659 sqft
 Single-Family Home
 Built in 2006
 5.05acre lot
 2 car garage
 $329/sqft
 Listed 4 months ago
Property Description
5+ Private Acres Near Great Smoky Mountains National Park with Main-Level Living and over 1,200 Sq. Ft. of Workshop Space! Escape to ultimate mountain privacy on over 5 peaceful, serene acres—just minutes from world-class hiking & biking trails in Great Smoky Mountains National Park, the Blue Ridge Parkway, fishing and charming downtown Waynesville. Designed for effortless daily living, this home features main-level living with the kitchen, laundry, and primary suite all conveniently located on the main floor. The home offers three well-appointed bedrooms and a full bathroom on every level for optimal comfort and privacy. Downstairs, a spacious bonus room complete with a built-in Murphy bed provides a versatile flex space—ideal for a guest suite, home office, media room, or hobby studio, accompanied by abundant storage space throughout. For hobbyists, woodworkers, or outdoor enthusiasts, the impressive workshop space is a major standout feature, providing ample space for large projects, tools, and equipment storage. Modern efficiency and low-maintenance upgrades abound, including durable composite decking with hidden fasteners and an efficient propane tankless water heater for endless hot water. To top it off, the home’s south-facing driveway orientation offers a major winter perk, letting the sun naturally melt snow for safe, year-round access. Only 30 minutes from Asheville for renowned dining, shopping, and arts culture.
- Listing Status:
- Active
- Data Last Updated:
- November 11, 2026 at 7:15AM
- Listing Office:
- Howard Hanna Beverly-Hanks Waynesville : 828-452-5809
- MLS ID:
- 4402792

- General: StorageWorkshop
- Style: Cabin
- Other Structures: PorchBalconyFront PorchWrap AroundDeckRear PorchCovered
- Parking: DrivewayAttached GarageGarage Door OpenerGarage Shop
- Roofing: Architectural Shingle
- General: Site BuiltBasement
- Road/Access: ConcreteGravel
- HOA Amenities: 440.0Annually
- Originating MLS: carolina
- County: Haywood
- Zoning: RES7699-16-3745
- View: Long RangeMountain(s)Year Round
- Utilities: PropaneWired Internet Available
- Water: Well
- Sewer: Septic Installed
- Source: carolina
This listing courtesy of Howard Hanna Beverly-Hanks Waynesville
Monthly Payment
- Principal & Interest $
- Property Taxes $
- Home Insurance $
- VA Funding Fee $