33 Banker Drive, Waynesville, NC 28786
- 3 beds |
- 3 baths |
- 3,214 sqft
 Single-Family Home
  Built in 1998
  1.33acre lot
 2 car garage
  $352/sqft
  Listed 1 month ago
Property Description
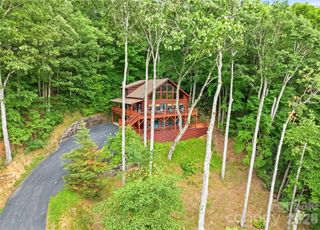
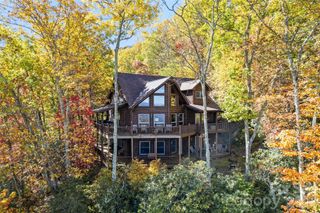
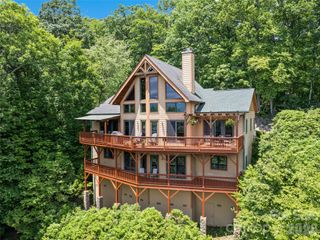
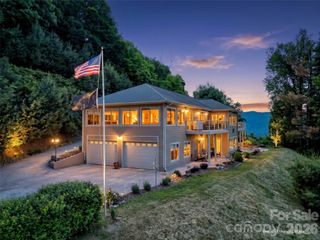
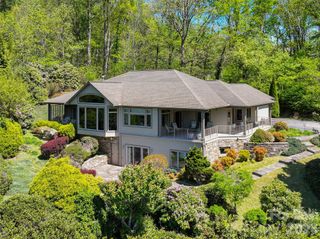
Wake up to year-round mountain views and the beauty of the 7th fairway at Laurel Ridge Country Club from this timeless post-and-beam retreat. Designed for effortless mountain living, the open floor plan showcases soaring vaulted ceilings, exposed beams, two inviting fireplaces, and walls of windows that bring the outdoors in. The functional kitchen flows seamlessly into the living and dining areas, creating the perfect setting for entertaining or everyday living. The main level offers the convenience of a spacious primary suite with a beautifully renovated spa-inspired bath featuring a zero-entry tile shower, decorative tile flooring, custom double vanity with quartz countertops, and a dedicated beauty station. Main-level garage access, a sizable corner lot, and easy entry add to the home's everyday comfort. Step outside to an extended deck and screened dining porch where you can relax, entertain, or simply enjoy the mountain scenery. Bose sound throughout the home enhances every gathering. Thoughtful updates include an architectural roof with gutter guards, a renovated foyer bath, exterior paint, a replacement garage door, updated kitchen hardware and lighting, stone coach lights, and a commercial-grade dehumidifier for added peace of mind. Offered fully furnished—including a golf cart—this move-in-ready home is just minutes from downtown Waynesville shopping, dining and endless outdoor recreation, making it the ideal full-time residence or mountain getaway.
- Listing Status:
- Active
- Data Last Updated:
- August 11, 2026 at 9:17PM
- Listing Office:
- Howard Hanna Beverly-Hanks Waynesville : 828-452-5809
- MLS ID:
- 4401413

- Style: Post and Beam
- Other Structures: DeckScreenedCovered
- Parking: DrivewayAttached Garage
- Roofing: Architectural Shingle
- Windows: Insulated Window(s)
- General: Site BuiltBasement
- Road/Access: ConcretePaved
- HOA Amenities: 50.0Annually
- Originating MLS: carolina
- County: Haywood
- Zoning: RES8605-56-9526
- View: Long RangeMountain(s)Year Round
- Utilities: Cable ConnectedPropaneUnderground Utilities
- Water: City
- Sewer: Public Sewer
- Source: carolina
This listing courtesy of Howard Hanna Beverly-Hanks Waynesville
Monthly Payment
- Principal & Interest $
- Property Taxes $
- Home Insurance $
- VA Funding Fee $