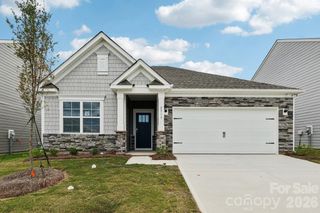
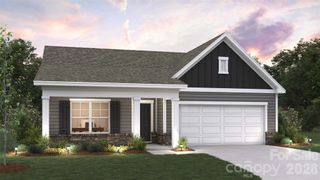
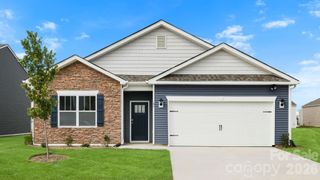
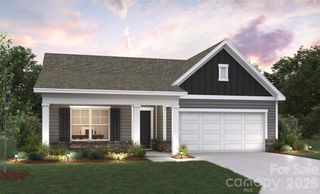
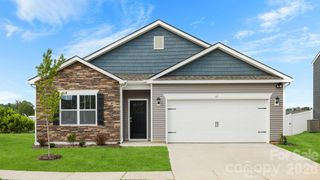
34 Creekwalk Lane, Waynesville, NC 28785
- 4 beds |
- 2 baths |
- 1,764 sqft
 Single-Family Home
  Built in 2026
  8,712sqft lot
 2 car garage
  $215/sqft
  Listed 13 days ago
Property Description
Welcome home to the Cali, our most popular floorplan, offering the perfect blend of space, comfort, and modern mountain living. With 1,764 square feet of thoughtfully designed space, this one-level ranch home features four bedrooms and two full bathrooms, making it ideal for families, guests, or anyone seeking extra room to grow. The private primary suite offers a peaceful retreat with an attached bathroom and spacious walk-in closet. Three additional bedrooms and a second full bathroom provide flexibility for family, visitors, or a home office. At the heart of the home is a bright open-concept living area where the kitchen, dining, and living spaces flow seamlessly together. Designed for both everyday living and entertaining, the kitchen features a large center island with ample prep space and additional seating. Sliding glass doors off the dining area lead to the back patio, creating the perfect indoor-outdoor connection. Located in Wildbrook Village in the Jonathan Creek area of Waynesville, this charming community is surrounded by the beauty of the Western North Carolina mountains. Residents enjoy a peaceful setting with the added charm of a nearby creek, perfect for relaxing on warm summer days. Just minutes from Maggie Valley and downtown Waynesville, Wildbrook Village offers convenient access to shopping, dining, outdoor recreation, festivals, and entertainment. The Cali provides the perfect place to call home in one of Western North Carolina’s most scenic locations.
- Listing Status:
- Active
- Data Last Updated:
- August 11, 2026 at 2:18PM
- Listing Office:
- DR Horton Inc : 828-482-4690
- MLS ID:
- 4409215

- Parking: DrivewayAttached Garage
- Roofing: Architectural Shingle
- General: Site BuiltSlab
- Road/Access: ConcreteGravel
- HOA Amenities: 185.0Quarterly
- Originating MLS: carolina
- County: Haywood
- Zoning: R-38607-27-7047
- Restrictions: See CCRs
- Water: City
- Sewer: Public Sewer
- Source: carolina
This listing courtesy of DR Horton Inc
Monthly Payment
- Principal & Interest $
- Property Taxes $
- Home Insurance $
- VA Funding Fee $