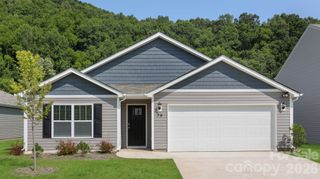
418 Sunshine Cove Road, Waynesville, NC 28785
- 3 beds |
- 2 baths |
- 1,480 sqft
 Single-Family Home
 Built in 1988
 0.86acre lot
 —— car garage
 $247/sqft
 Listed 20 days ago
Property Description
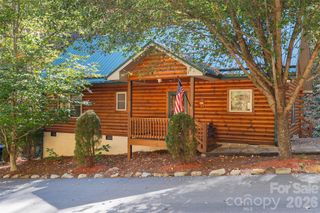
Nestled in Maggie Valley, this private mountain cabin offers a blend of rustic charm and modern living! The light-filled open floor plan features vaulted ceilings with exposed wood beams, warm flooring, and a dedicated workspace nook / bonus room. The kitchen comes equipped with newer updated stainless steel appliances, granite countertops and island with bar seating. Dine under a mason jar chandelier or step through sliding glass doors onto the expansive rear deck with cable railing—perfect for taking in the peaceful wooded surroundings. The primary bedroom serves as a comfortable retreat featuring large windows for mountain views, filling the space with natural light, along with its own private en-suite bathroom. Outside, enjoy a cozy backyard fire pit, a convenient storage shed, a screened front porch, a low-maintenance metal roof, and ample gravel parking. A versatile third bedroom features its own private outdoor entrance leading into a workspace or flex room. Newer washer and dryer setup as well located in a dedicated laundry room in the bonus room. With **NO HOA and NO RESTRICTIONS**, this move-in-ready property presents an incredible opportunity for a primary residence, mountain retreat or income-producing rental. Tucked away in a private, tree-lined setting in Maggie Valley, this cabin offers privacy and sense of seclusion with easy accessibility with no need for AWD or 4WD with normal driving conditions. Located in the Smoky Mountains, just short distance from interstate 40 and downtown Maggie Valley, Cataloochee Ski Area, Waynesville and Great Smoky Mountains National Park! Schedule your showing today.
- Listing Status:
- Active
- Data Last Updated:
- November 11, 2026 at 1:17AM
- Listing Office:
- Patton Allen Real Estate LLC : 828-348-1154
- MLS ID:
- 4436002

- Style: Cabin
- Parking: DrivewayParking Space(s)
- Roofing: Metal
- General: Site BuiltCrawl Space
- Road/Access: DirtGravelPaved
- Originating MLS: carolina
- County: Haywood
- Zoning: R18608-76-3111
- Utilities: Electricity ConnectedWired Internet Available
- Water: County Water
- Sewer: Septic Installed
- Source: carolina
This listing courtesy of Patton Allen Real Estate LLC
Monthly Payment
- Principal & Interest $
- Property Taxes $
- Home Insurance $
- VA Funding Fee $

 New - 1 day ago