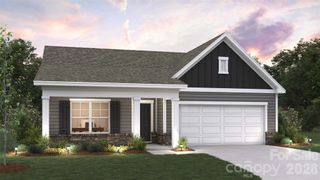
45 and 54 Forsythe Lane, Waynesville, NC 28785
- 5 beds |
- 3 baths |
- 1,973 sqft
 Single-Family Home
  Built in 1962
  1.32acre lot
 2 car garage
  $253/sqft
  Listed 2 months ago
Property Description
INCOME PRODUCING!! 2 homes for the price of one!! Nestled in the White Oak area of Waynesville, you will find your private oasis! The contemporary main residence offers a one level living with an ample sized living room, featuring a showstopper fireplace. The extended galley style kitchen opens to a good sized dining area with the third fireplace, and it could easily double as an office. The main bedroom has it's own fireplace, ensuite bathroom, a sitting area/office that opens to the covered patio and a walk in closet. Two additional bedrooms, full bathroom and a laundry room complete this home. The exterior boasts plenty of outside sitting room, a flat firepit area, a fenced, shady dog lot with kennel, a gazebo/pavilion with water and electric in place for the perfect future "glamping " spot, another fenced area ( currently a playground ) a greenhouse and a 2 car garage. The second, completely separate home, recently updated, offers 2 more bedrooms, a full bathroom, living room/kitchen and sits on a full size basement/workshop and has a dedicated driveway and parking. It is listed on VRBO ID 3007501 as a successful rental, go check out the wonderful 5 star reviews!!. The cabin and the main house also offer a secluded firepit/BBQ area. Both homes have separate wells and septic systems. Last, but not least, there is a fully enclosed heated swimming pool that has access to the main residence living room or from an exterior door. Enjoy it for yourself or offer it to guests as an additional feature.
- Listing Status:
- Active
- Data Last Updated:
- August 11, 2026 at 9:17PM
- Listing Office:
- Four Seasons Realty Group : 828-508-5508
- MLS ID:
- 4386797

- General: Fire PitOther - See RemarksGazebo
- Style: Contemporary
- Other Structures: Side PorchCovered
- Parking: Detached Garage
- Roofing: Metal
- General: Site BuiltCrawl Space
- Road/Access: ConcretePaved
- Originating MLS: carolina
- County: Haywood
- Zoning: 7810-15-2317
- View: Mountain(s)
- Fencing: Back Yard
- Utilities: Cable AvailableElectricity Connected
- Water: Well
- Sewer: Septic Installed
- Source: carolina
This listing courtesy of Four Seasons Realty Group
Monthly Payment
- Principal & Interest $
- Property Taxes $
- Home Insurance $
- VA Funding Fee $