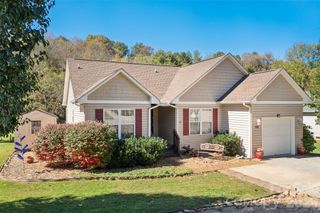
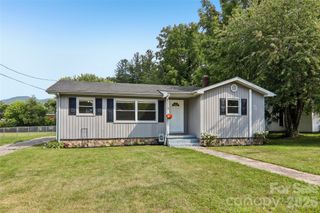
45 Henry Street, Waynesville, NC 28786
- 3 beds |
- 1 bath |
- 1,076 sqft
 Single-Family Home
 Built in 1955
 0.28acre lot
 2 car garage
 $302/sqft
 Listed 1 month ago
Property Description
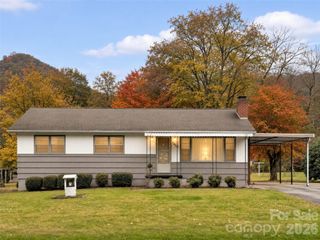
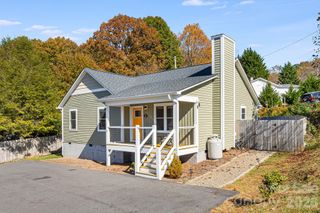
Rare opportunity just steps from Historic Main Street Waynesville! This beautifully renovated home sits on a spacious double corner lot with an impressive amount of open green space and flexibility for residential, investment, live/work, or permitted commercial use. Year-round mountain views complete this fabulous setting! Inside, extensive updates include new tiger oak hardwood flooring, fresh paint and trim, new lighting, vinyl windows, and baseboard heat. The renovated kitchen features new cabinetry, walnut butcher-block countertops, new Frigidaire appliances, an oversized stainless-steel sink, and a commercial-grade range hood vented to the exterior. The updated bath offers new plumbing, fixtures, flooring, and a tiled walk-in shower. Additional improvements include a new 50-gallon water heater plus a new Whirlpool washer and dryer that convey. A propane floor heater offers an additional heat source (propane tank not included; hook-up is available). Along with 2 window units, a portable AC unit in the living room keeps the house cool on hot days. Outside, the generous lawn offers room to enjoy, expand, garden, or explore future possibilities. A spacious two-car garage provides excellent parking, storage, or workshop space. Aluminum siding and an accessible crawl space add practical appeal. Less than a five-minute stroll to Historic Main Street, this property offers a hard-to-find combination of downtown convenience, usable land, character, and versatility. Offered fully furnished. For more info, call/text 828-210-1697 or visit www.themattandmollyteam.com
- Listing Status:
- Active
- Data Last Updated:
- November 11, 2026 at 2:16AM
- Listing Office:
- Keller Williams Professionals : 828-254-7253
- MLS ID:
- 4425856

- Other Structures: Front PorchCovered
- Parking: DrivewayAttached GarageOn Street
- Roofing: Architectural Shingle
- General: Site BuiltCrawl Space
- Road/Access: ConcretePaved
- Originating MLS: carolina
- County: Haywood
- Zoning: LL-ND8615-29-9979
- View: Mountain(s)Year Round
- Water: City
- Sewer: Public Sewer
- Source: carolina
This listing courtesy of Keller Williams Professionals
Monthly Payment
- Principal & Interest $
- Property Taxes $
- Home Insurance $
- VA Funding Fee $