60 Monte Vista Drive, Waynesville, NC 28786
- 3 beds |
- 3 baths |
- 2,593 sqft
 Single-Family Home
  Built in 1988
  0.86acre lot
 2 car garage
  $251/sqft
  Listed 4 days ago
Property Description
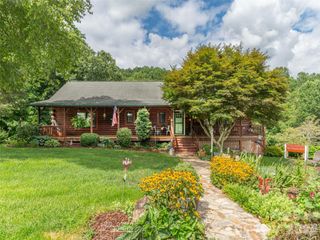
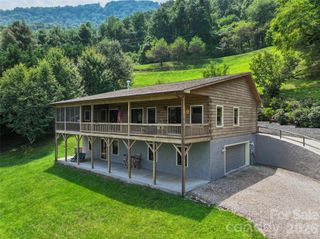
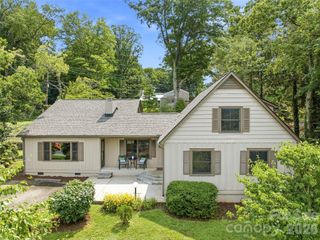
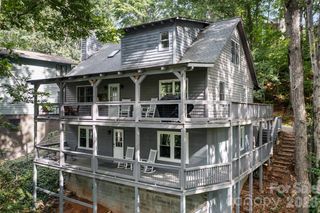
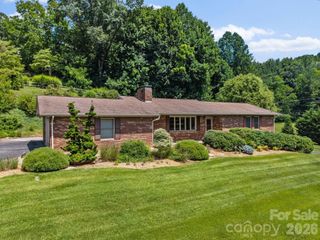
Stunning brick home offering 3 bedrooms, 2.5 baths, and an impressive amount of space inside and out. Situated on a level .86-acre lot, the beautifully landscaped grounds create a park-like setting with a private backyard that feels like your own retreat. Inside, the vaulted great room makes an immediate impression with soaring ceilings, oversized windows, and abundant natural light. Just beyond, the spacious kitchen offers extensive countertop space, walk-in pantry, abundant cabinetry, and a generous breakfast bar that opens to a cozy living area with a wood-burning fireplace. The main-level floor plan offers comfortable one-level living, while the large unfinished basement provides excellent storage, utility space, and plenty of potential for future finished living area. The spacious primary suite features private access to the rear patio, a large walk-in closet, and an en suite bath with dual vanities, a jetted tub, and walk-in shower. Two additional bedrooms are generously sized, including one with its own walk-in closet. Additional highlights include a new roof in 2025, a circular driveway, extra parking area, an attached two-car main-level garage, a welcoming covered front porch, and a rear patio with built-in seating. Located just outside the town limits, this home enjoys the convenience of city water and sewer without the added expense of city taxes. You'll also appreciate the easy access to the hospital, Lake Junaluska, and everyday amenities. Conveniently located near the interstate, shopping, dining, and everyday amenities while still enjoying a peaceful, tucked-away setting. This is a special property with space, privacy, and room to make it your own. For more info, call/text 828-210-1697 or visit www.themattandmollyteam.com
- Listing Status:
- Active
- Data Last Updated:
- August 11, 2026 at 6:17PM
- Listing Office:
- Keller Williams Professionals : 828-254-7253
- MLS ID:
- 4411770

- Other Structures: Front PorchRear PorchPatioCovered
- Parking: Circular DrivewayDrivewayAttached GarageGarage Faces Side
- Roofing: Architectural Shingle
- General: Site BuiltBasement
- Road/Access: ConcretePaved
- Originating MLS: carolina
- County: Haywood
- Zoning: RC-ND8616-93-7308
- View: Mountain(s)
- Utilities: Electricity ConnectedPropane
- Water: City
- Sewer: Public Sewer
- Source: carolina
This listing courtesy of Keller Williams Professionals
Monthly Payment
- Principal & Interest $
- Property Taxes $
- Home Insurance $
- VA Funding Fee $