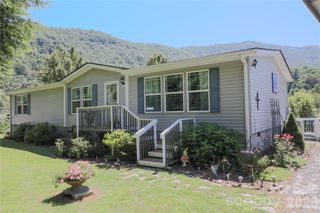
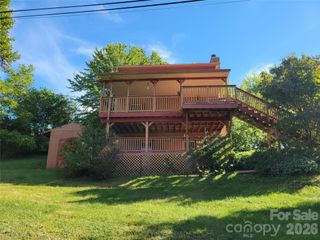
61 Woodvale Drive, Waynesville, NC 28786
- 4 beds |
- 2 baths |
- 1,767 sqft
 Single-Family Home
  Built in 2024
  7,405sqft lot
 2 car garage
  $234/sqft
  Listed 26 days ago
Property Description
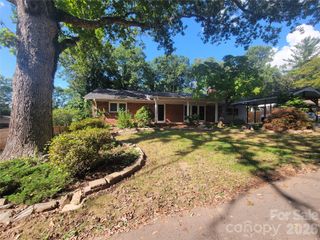
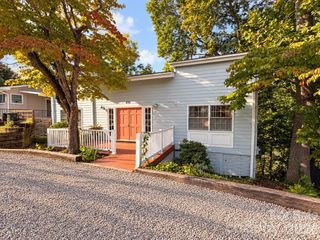
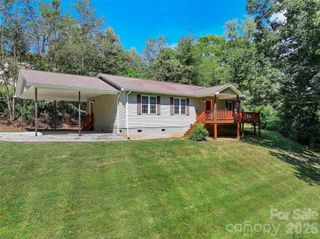
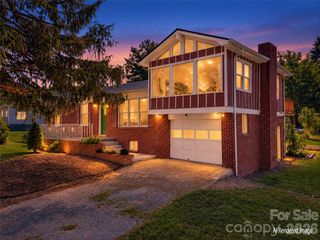
Welcome to 61 Woodvale Drive in desirable Valleywood Farms, ideally located less than two miles from the heart of downtown Waynesville! Enjoy the convenience of being just minutes from shopping, dining, entertainment, and all the charm of downtown while coming home to comfortable neighborhood living. Featuring the popular Cali floor plan, this beautifully designed home offers effortless one-level living with four bedrooms and a bright, open-concept layout ideal for both everyday living and entertaining. The spacious kitchen is the heart of the home, showcasing shaker-style cabinetry, beautiful countertops, tile backsplash, large pantry, abundant counter space, and a 4-burner gas cooktop with gas oven, all flowing seamlessly into the dining and living areas with a cozy gas fireplace. RevWood flooring enhances the main living spaces, while the generous primary suite features a walk-in shower and spacious walk-in closet. The versatile fourth bedroom offers flexibility for guests, a home office, fitness space, or hobby room. Gas heat, a gas tankless hot water heater, dedicated laundry room, two-car garage, rear patio, and backyard add to the home’s comfort and functionality. City water and sewer plus high-speed internet availability provide added convenience, whether working from home, streaming, or simply staying connected. With its combination of one-level living, modern amenities, flexible space, and an exceptional location just minutes from downtown Waynesville, this home offers an easy Western North Carolina lifestyle that’s ready to enjoy! Select photos have been virtually staged to illustrate potential furniture placement.
- Listing Status:
- Active
- Data Last Updated:
- September 23, 2026 at 5:17PM
- Listing Office:
- Howard Hanna Beverly-Hanks Waynesville : 828-452-5809
- MLS ID:
- 4419095

- Style: Traditional
- Other Structures: PatioCovered
- Parking: DrivewayAttached GarageGarage Faces Front
- Roofing: Architectural Shingle
- Windows: Insulated Window(s)
- General: Site BuiltSlab
- Road/Access: ConcretePaved
- HOA Amenities: 260.0Quarterly
- Originating MLS: carolina
- County: Haywood
- Zoning: Residential8615-98-2131
- Utilities: Cable AvailableElectricity ConnectedNatural GasUnderground Utilities
- Water: City
- Sewer: Public Sewer
- Source: carolina
This listing courtesy of Howard Hanna Beverly-Hanks Waynesville
Monthly Payment
- Principal & Interest $
- Property Taxes $
- Home Insurance $
- VA Funding Fee $