62 Robin Lane, Waynesville, NC 28786
- 3 beds |
- 2 baths |
- 1,160 sqft
 Single-Family Home
  Built in 2020
  1.22acre lot
 —— car garage
  $292/sqft
  Listed 1 month ago
Property Description
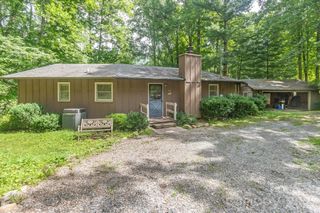
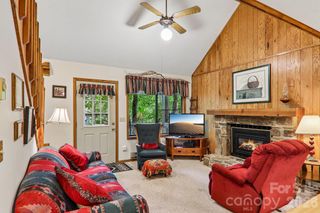
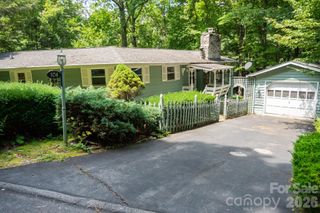
Tucked among the trees, this beautifully maintained newer construction home offers the peace and simplicity of mountain living while keeping the charm of downtown Waynesville close at hand. Thoughtfully positioned to embrace its natural surroundings, the property enjoys seasonal mountain views that become even more expansive during the winter months, creating an ever-changing backdrop throughout the year. Filled with natural light, the open floor plan is enhanced by vaulted ceilings and a seamless flow between the living, dining, and kitchen areas. A gas fireplace anchors the inviting living room, while the spacious kitchen features stainless steel appliances, abundant cabinetry, generous counter space, and a large center island that naturally brings everyone together. The primary suite offers a comfortable place to unwind with an ensuite bath, while two additional bedrooms and a second full bath provide flexibility for family, guests, or a home office. Outside, the covered front porch invites you to slow down and enjoy the private wooded setting, while a 12x20 workshop/storage shed provides valuable space for outdoor equipment, tools, or hobbies. Whether you're searching for a full-time residence or a weekend mountain getaway, this home offers the ease of one-level living in a setting that feels tucked away, yet remains close to the locally owned shops, restaurants, breweries, and year-round events that make downtown Waynesville such a special destination.
- Listing Status:
- Pending
- Data Last Updated:
- August 11, 2026 at 5:17PM
- Listing Office:
- Keller Williams Professionals : 828-553-7893
- MLS ID:
- 4401765

- General: Attic Stairs PulldownOpen FloorplanPantryWalk-In Closet(s)
- Appliances: DishwasherElectric OvenElectric RangeMicrowaveRefrigeratorWasher/Dryer
- Laundry: Laundry RoomMain Level
- Flooring: Vinyl
- A/C: Heat Pump
- Heating: Heat Pump
- Fireplace: Living RoomFireplace
- General: OutbuildingShed(s)
- Style: Traditional
- Other Structures: Front Porch
- Parking: Driveway
- Roofing: Architectural Shingle
- General: Site BuiltCrawl Space
- Road/Access: GravelPaved
- Originating MLS: carolina
- County: Haywood
- Zoning: 8606-66-0121
- View: Mountain(s)Winter
- Utilities: Propane
- Water: Well
- Sewer: Septic Installed
- Source: carolina
This listing courtesy of Keller Williams Professionals
Monthly Payment
- Principal & Interest $
- Property Taxes $
- Home Insurance $
- VA Funding Fee $

 New - 3 days ago