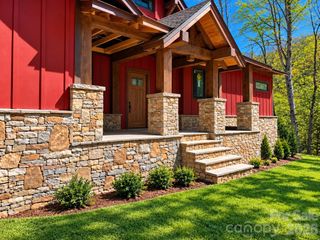
676 Arlington Road, Waynesville, NC 28786
- 3 beds |
- 4 baths |
- 2,865 sqft
 Single-Family Home
 Built in 2026
 1acre lot
 2 car garage
 $661/sqft
 Listed 22 days ago
Property Description
We invite you to experience the highest private and gated mountain real estate community east of the Rockies with elevations ranging from 3400 to 5780 feet. Located near Asheville in Waynesville, North Carolina, The Ascot Club at Highland is adjacent to over a half a million acres of the Pisgah National Forest and is only 10 minutes from historic downtown Waynesville’s charming shops and restaurants. 676 Arlington Road is an Arts and Crafts style residence located in the heart of The Ascot Club at Highland Forest community. Features include a new construction home with LP Smartside maintenance free siding, Trex maintenance free decking, premium roof shingles, premium hardwood floors, cathedral ceilings, granite counter tops, cabinet faced appliances, and a stacked stone fireplace in the great room. The home has AT&T 1 gigabit fiber optic internet available! This listing has been virtually staged for demonstration purposes only. Just 35 minutes from Asheville, The Ascot Club at Highland Forest’s natural beauty presents itself with towering forests, breathtaking views, and miles of spring fed creeks and streams. At the heart of our community, you will find the Ascot Village, which includes our twelve thousand square foot clubhouse amidst a twenty-acre open meadow with high elevation views. The clubhouse features a delightful array of amenities, including a fitness center, an indoor pool, and a restaurant and bar.
- Listing Status:
- Active
- Data Last Updated:
- November 13, 2026 at 1:17AM
- Listing Office:
- Highland Forest Partners, LLC : 828-456-7934
- MLS ID:
- 4436898

- Style: Arts and Crafts
- Other Structures: PorchCovered
- Parking: DrivewayGarage Faces Front
- Roofing: Architectural Shingle
- Windows: Insulated Window(s)
- General: Site BuiltSlab
- Road/Access: AsphaltPaved
- HOA Amenities: 667.0Quarterly
- Originating MLS: carolina
- County: Haywood
- Zoning: RES8613-25-5903
- Restrictions: Please see CCRs and Design Guidelines.
- Utilities: Electricity ConnectedFiber OpticsUnderground Power LinesUnderground UtilitiesWired Internet Available
- Water: Shared Well
- Sewer: Septic Installed
- Source: carolina
This listing courtesy of Highland Forest Partners, LLC
Monthly Payment
- Principal & Interest $
- Property Taxes $
- Home Insurance $
- VA Funding Fee $