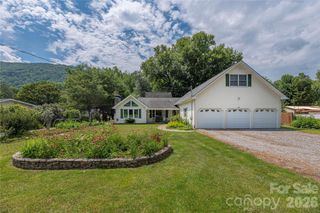
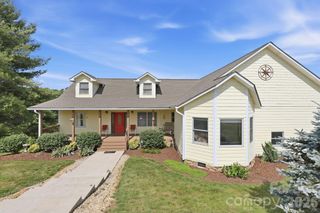
770 Shelton Cove Road, Waynesville, NC 28785
- 5 beds |
- 3 baths |
- 4,157 sqft
 Single-Family Home
  Built in 1987
  0.29acre lot
 —— car garage
  $138/sqft
  Listed 11 days ago
Property Description
Welcome to your mountain retreat! Back on the market with a significant price improvement to align with today's market, this distinctive five-bedroom, three-bath log cabin offers the perfect blend of rustic mountain charm, thoughtful updates and everyday convenience. Featuring a newly upgraded five-bedroom septic system permit, this unique home offers a flexible floor plan ideal for a primary residence, vacation getaway or investment property. Enjoy beautiful mountain views from the expansive wraparound deck while remaining just minutes from shopping, dining and local attractions. Since purchasing the home, the owners have invested extensively in both maintenance and improvements, providing peace of mind for the next owner. Updates include new plumbing for the main-level bathrooms and laundry room, refinished flooring throughout with stripped and stained hardwoods on the main level and newly stained upper-level floors, replacement of all interior trim. The exterior has also been meticulously maintained with professional power washing, caulking and staining using a natural oil-based finish, preserving the beauty and integrity of the log home. Combining timeless cabin character with extensive recent improvements, this move-in-ready mountain retreat offers an exceptional opportunity to enjoy mountain living without sacrificing comfort or convenience.
- Listing Status:
- Active
- Data Last Updated:
- August 11, 2026 at 5:17PM
- Listing Office:
- Premier Sotheby’s International Realty : 828-277-3238
- MLS ID:
- 4409581

- Style: Cabin
- Other Structures: Wrap AroundDeck
- Parking: DrivewayShared Driveway
- Roofing: Architectural Shingle
- General: Site BuiltBasement
- Road/Access: AsphaltPaved
- Originating MLS: carolina
- County: Haywood
- Zoning: Res7698-61-9553
- View: Long RangeMountain(s)
- Water: Well
- Sewer: Septic Installed
- Source: carolina
This listing courtesy of Premier Sotheby’s International Realty
Monthly Payment
- Principal & Interest $
- Property Taxes $
- Home Insurance $
- VA Funding Fee $