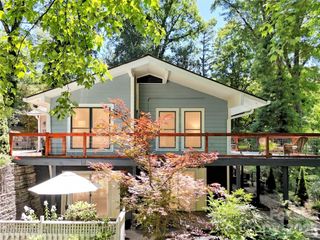
80 Merrie Way, Waynesville, NC 28786
- 6 beds |
- 5 baths |
- 1,914 sqft
 Single-Family Home
  Built in 1983
  1.15acre lot
 2 car garage
  $391/sqft
  Listed 1 month ago
Property Description
Discover the possibilities with this home with a guest house in desirable Shadow Woods community, just minutes from downtown Waynesville, shopping, dining, and area attractions. This unique mountain property features both a spacious main home and a separate guest house, offering exceptional flexibility for multi-generational living, vacation rental, or hosting family and friends. The main house offers three levels of living space. The first floor features 2 bedrooms, 1 full bath, a spacious open-concept kitchen, dining, and living area, plus a large deck for relaxing outdoors. Upstairs, you'll find 2 additional bedrooms, 2 full baths, a second kitchen, dining and living area with cathedral ceilings, and another expansive deck with mountain views. A large loft above provides additional flexible living space. The are separate entrances, and internal stairs with a locking door for privacy is wanted. The main level also includes two single-car garages, workshop/storage areas, and a laundry room. ***The separate GUEST HOUSE features a main-level living room, kitchen/dining area, 2 bedrooms, full bath, and laundry. Upstairs is a bright studio apartment (18x24ft flexible space) with an open kitchen, living, dining, and sleeping area, plus a full bath. Covered porches on both levels of both homes provide inviting outdoor spaces with plenty of privacy. Additional highlights include a new main house roof (2022), guest house roof (2020), and freshly painted interiors and exteriors.
- Listing Status:
- Active
- Data Last Updated:
- August 11, 2026 at 5:17PM
- Listing Office:
- RE/MAX Executive : 828-564-9393
- MLS ID:
- 4402846

- General: Workshop
- Parking: DrivewayAttached GarageDetached Garage
- Roofing: Composition
- General: Site BuiltSlab
- Road/Access: GravelPaved
- HOA Amenities: 500.0Annually
- Originating MLS: carolina
- County: Haywood
- Zoning: 8635-28-7760
- View: Long RangeMountain(s)
- Utilities: Electricity ConnectedPropaneSatellite Internet Available
- Water: Well
- Sewer: Septic Installed
- Source: carolina
- Exclusions: BlossmanLeased Undergound Tank
This listing courtesy of RE/MAX Executive
Monthly Payment
- Principal & Interest $
- Property Taxes $
- Home Insurance $
- VA Funding Fee $