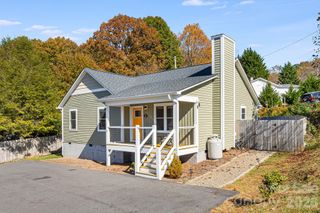
85 Osprey Loop, Waynesville, NC 28786
- 3 beds |
- 2 baths |
- 1,429 sqft
 Single-Family Home
 Built in 1999
 2,614sqft lot
 —— car garage
 $296/sqft
 Listed 9 days ago
Property Description
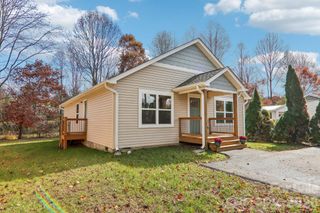
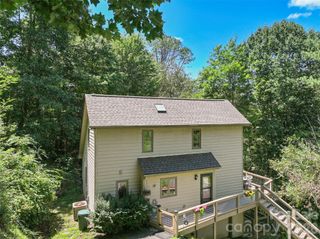
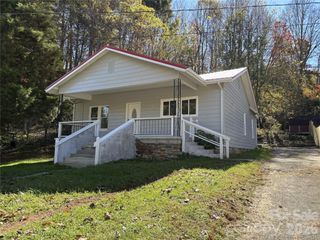
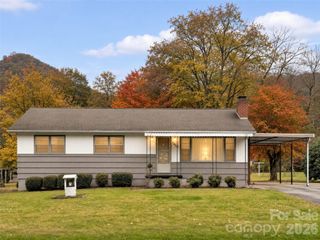
Enjoy the ease of single-level living in this inviting 3-bedroom, 2-bath home offering 1,429 square feet of heated living space, conveniently located just over a mile from the charming shops, restaurants, and galleries of downtown Waynesville! Surrounded by peaceful wooded scenery, this thoughtfully maintained home features inviting outdoor spaces, including a covered front porch, open rear deck, and adjoining screened porch overlooking the trees and natural surroundings. Mature foundation plantings enhance the welcoming setting. Significant improvements completed between 2022 and 2025 include a 35-year architectural shingle roof, high-efficiency Rheem heating and cooling system, new gutters, drainage enhancements, electrical upgrades, and a standby generator that conveys. The kitchen features an induction range, externally vented range hood, and lower cabinetry designed for easier access. Additional accessibility-minded features include an entry ramp, widened doorways, grab bars, and a roll-in shower. The second bathroom features updated tile and fixtures. An unusually tall, unfinished crawl space provides additional storage, including a dedicated 11' x 11' storage room. Enjoy the convenience of downtown Waynesville just minutes away while appreciating the natural beauty and relaxed lifestyle of Western North Carolina!
- Listing Status:
- Active
- Data Last Updated:
- November 10, 2026 at 10:18PM
- Listing Office:
- Better Homes and Gardens Real Estate Heritage : 828-926-5200
- MLS ID:
- 4439713

- General: Lawn Maintenance
- Other Structures: PorchFront PorchDeckScreenedCovered
- Parking: Detached CarportDriveway
- Roofing: Architectural Shingle
- Windows: Insulated Window(s)Skylight(s)Window Treatments
- General: Site BuiltCrawl Space
- Road/Access: ConcretePaved
- HOA Amenities: 345.0Quarterly
- Originating MLS: carolina
- County: Haywood
- Zoning: FC-RD8615-81-5817
- Utilities: Cable AvailableElectricity ConnectedPropaneUnderground Utilities
- Water: City
- Sewer: Public Sewer
- Source: carolina
- Exclusions: None
This listing courtesy of Better Homes and Gardens Real Estate Heritage
Monthly Payment
- Principal & Interest $
- Property Taxes $
- Home Insurance $
- VA Funding Fee $

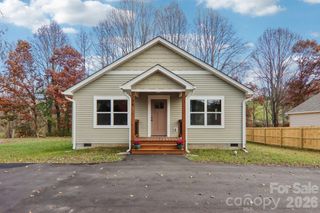
 New - 1 day ago