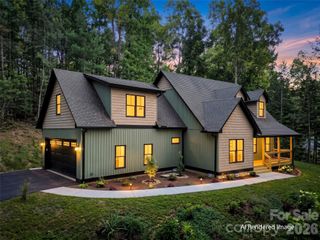
92 Longridge Lane 19, Waynesville, NC 28785
- 2 beds |
- 3 baths |
- 2,581 sqft
 Single-Family Home
 Built in 1998
 1.36acre lot
 2 car garage
 $223/sqft
 Listed 20 days ago
Property Description
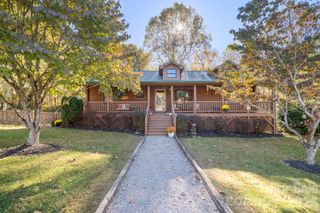
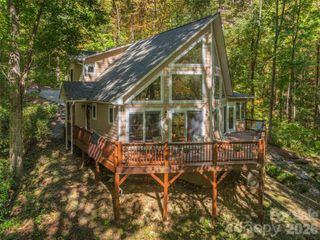
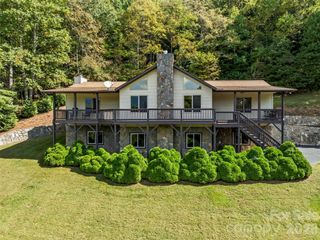
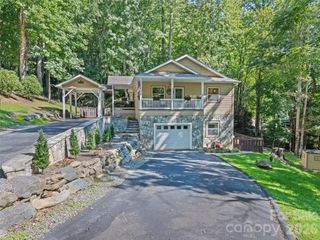
Come check out this big, roomy home in the Jonathan Valley area! Quiet & private wooded lot in the country, yet convenient to Waynesville, Maggie, & I-40. This home was substantially remodeled in 2013. --- This is a 2-story home, with a basement. The main level has kitchen, dining, full bath, great room, rear covered decks, front porch & garage. The upper level has the primary bedroom & bath. The lower level has a large second bedroom, full bath, a huge bonus room, & doors to rear patio. --- A beautiful feature of the home is the huge 20x24 Great Room with 18' high ceilings finished in attractive tongue & groove pine, white oak flooring, & wood-burning stove. --- The kitchen has updated wood cabinets, under-cabinet lighting, quartz counters, & a separate island for additional counters & storage. Beautiful white oak flooring in kitchen & dining area. There are two roomy covered wood decks in the rear, accessible from great room & from the dining area. --- The roomy primary bedroom suite is upstairs, & has 2 walk-in closets, an interior balcony overlooking the great room, and a separate loft area (lower ceiling) suitable for nursery, exercise room, office, etc. This loft area was previously attic storage that has been finished out & air conditioned as living area (un-permitted). The primary bathroom has been totally updated with new tile, Jacuzzi tub, large shower w/ glass doors, double vanity w/ stone counter, and vinyl flooring. --- Downstairs is a second large bedroom with a full bath, and a huge walk-in closet shelved out for extra storage. There is also a large under-stair storage area behind the bathroom door, and a door out to the rear patio area. --- Off the bedroom, there is a huge (23x19) permitted unfinished bonus room, fully air conditioned, suitable for hobby, exercise, additional storage, etc. --- The full-sized 2-car garage (owners parked an F-250 truck & SUV) has extra room for storage. There is a separate, free-standing 'camper carport' located just up the driveway. --- Quaint wooded mountain views from 'rocking chair' front porch, plus wooded & long range winter views from rear covered deck. The exterior of the home is long-lasting stained cedar clapboard. This home has a 3-bedroom septic (see attachment), & offers the potential for a 3rd bedroom. ---This is a true mountain home with a nice country location, a 1.3 acre wooded lot, well over 2000 sqft of living area, over 3700 sqft under roof, a true double garage, and easy year-round access, with paved roads to within 100 feet of the driveway.
- Listing Status:
- Active
- Data Last Updated:
- November 11, 2026 at 7:15AM
- Listing Office:
- Mountain Dreams Realty of WNC : 828-926-0400
- MLS ID:
- 4436421

- General: Other - See Remarks
- Other Structures: DeckCovered
- Parking: DrivewayAttached GarageGarage Door Opener
- Roofing: Asbestos Shingle
- Windows: Insulated Window(s)
- General: Site BuiltSlab
- Road/Access: GravelPaved
- HOA Amenities: 300.0Annually
- Originating MLS: carolina
- County: Haywood
- Zoning: R18609-93-4553
- View: Winter
- Utilities: Propane
- Water: City
- Sewer: Septic Installed
- Source: carolina
- Exclusions: Antique light fixture in stairwell to upper bedroom
This listing courtesy of Mountain Dreams Realty of WNC
Monthly Payment
- Principal & Interest $
- Property Taxes $
- Home Insurance $
- VA Funding Fee $