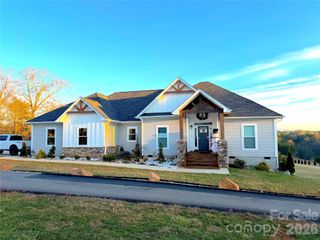
18 Wildwood Park Drive, Weaverville, NC 28787
- 3 beds |
- 3 baths |
- 1,860 sqft
 Single-Family Home
  Built in 2020
  0.28acre lot
 —— car garage
  $355/sqft
  Listed 1 month ago
Property Description
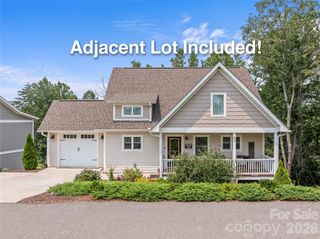
Built in 2020, this beautifully designed 3-bedroom, 2.5-bath home offers the perfect blend of modern comfort, thoughtful craftsmanship, and an unbeatable location—just a short walk from the heart of charming downtown Weaverville. Filled with natural light, the open-concept floor plan features gorgeous oak hardwood floors, a welcoming foyer, and a versatile flex space that's ideal for a home office, reading nook, or playroom. The well-appointed kitchen is designed for both everyday living and effortless entertaining, featuring granite countertops, an island, a walk-in pantry, and a built-in beverage refrigerator. The primary suite serves as a private retreat, complete with a walk-in closet and an ensuite bath featuring a beautifully tiled shower with a natural stone floor. The additional bedrooms and baths, provide plenty of space for family, guests, or flexible living needs. Outdoor living is just as inviting, with covered front and rear porches and expansive decks accented by warm wood ceilings. Overlooking a peaceful springtime stream, these spaces create the perfect backdrop for morning coffee, evening gatherings, or simply enjoying the sights and sounds of nature throughout the seasons. Additional features include natural gas, a carport, metal roof, and a circular paved driveway offering convenient access and ample parking. Every detail has been thoughtfully designed with both style and functionality in mind. Rarely does a home combine newer construction, modern finishes, and a peaceful natural setting while remaining within walking distance of downtown's beloved restaurants, local boutiques, breweries, parks, and year-round community events. Offering the perfect balance of mountain charm and everyday convenience, this exceptional home is ready to welcome its next owner.
- Listing Status:
- Active
- Data Last Updated:
- August 11, 2026 at 7:17AM
- Listing Office:
- Town and Mountain Realty : 828-232-2879
- MLS ID:
- 4395669

- Other Structures: Front PorchDeckRear PorchCovered
- Parking: Attached CarportCircular DrivewayKeypad EntryParking Space(s)
- Roofing: Metal
- General: Site BuiltCrawl Space
- Road/Access: ConcretePaved
- Originating MLS: carolina
- County: Buncombe
- Zoning: res974321614200000
- Utilities: Natural Gas
- Water: City
- Sewer: Public Sewer
- Source: carolina
This listing courtesy of Town and Mountain Realty
Monthly Payment
- Principal & Interest $
- Property Taxes $
- Home Insurance $
- VA Funding Fee $

 New - 5 hours ago