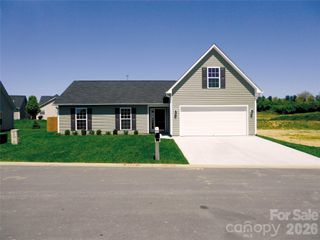
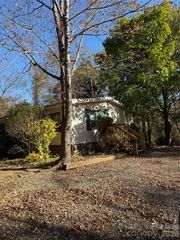
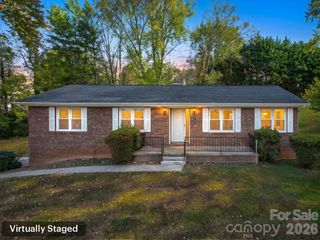
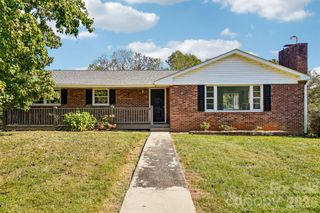
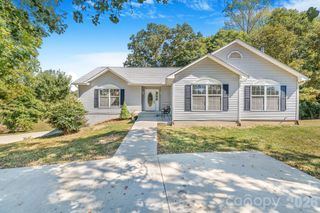
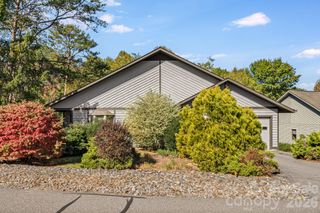
21 Pale Vista Drive, Weaverville, NC 28787
- 3 beds |
- 2 baths |
- 1,748 sqft
 Single-Family Home
 Built in 2012
 0.75acre lot
 —— car garage
 $249/sqft
 Listed 4 days ago
Property Description
Welcome to 21 Pale Vista Drive in Weaverville, where the backyard is the heart of the home. On about three-quarters of an acre, you'll find a productive homestead setup with a greenhouse, chicken coop, garden beds, and an orchard that actually feeds you. Spend your mornings on the porch and evenings on the deck overlooking fruit trees and garden beds and the large pasture behind the home. The backyard has grown peaches, pears, apples (including Honeycrisp, Pink Lady, and Granny Smith), tart cherry, pecans, pomegranate, mulberry, and Asian persimmon, plus muscadine grapes along the fence. The vegetable gardens have been bursting with tomatoes, green beans, kale, okra, potatoes, sweet potatoes, squash, and more, with herbs like mint, comfrey, and feverfew tucked in between. The greenhouse helps stretch the growing season, and the chicken setup is already in place for fresh eggs. Inside, this 2012 one-story home offers about 1,748 square feet with 3 bedrooms and 2 full baths, plus a living room, dining room, kitchen, and laundry all on the main level. A gas fireplace adds a cozy touch. Radon mitigation system already in place for added reassurance. The home sits on a private well and septic and there is no HOA. Convenient to Weaverville and North Buncombe schools, this is an easy place to settle in, grow your own food, and enjoy mountain living with room to breathe.
- Listing Status:
- Active
- Data Last Updated:
- November 10, 2026 at 7:17PM
- Listing Office:
- EXP Realty LLC : 888-584-9431
- MLS ID:
- 4440838

- General: Fire PitOther - See RemarksGreenhouseShed(s)Other - See Remarks
- Style: Ranch
- Other Structures: PorchDeck
- Parking: Driveway
- Roofing: Architectural Shingle
- General: Site BuiltSlab
- Road/Access: AsphaltPaved
- Originating MLS: carolina
- County: Buncombe
- Zoning: OU9733-02-4922-00000
- Fencing: Full
- Water: Well
- Sewer: Septic Installed
- Source: carolina
This listing courtesy of EXP Realty LLC
Monthly Payment
- Principal & Interest $
- Property Taxes $
- Home Insurance $
- VA Funding Fee $