60 Hawks Pointe Lane, Weaverville, NC 28787
- 3 beds |
- 3 baths |
- 3,376 sqft
 Single-Family Home
  Built in 2007
  7.17acre lot
 2 car garage
  $259/sqft
  Listed 2 months ago
Property Description
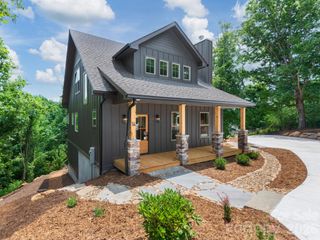
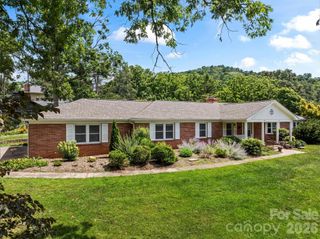
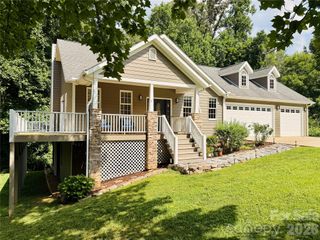
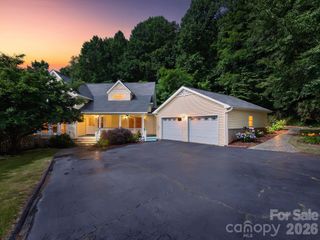
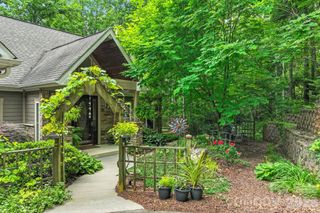
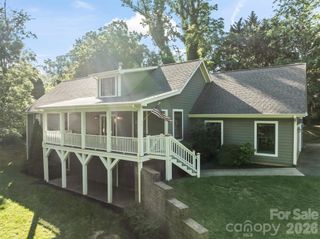
Rarely do homes in Hawks Landing offer over seven acres of privacy just minutes from downtown Weaverville. Designed for easy main-level living, this home blends peaceful mountain living with generous gathering spaces, wooded surroundings, and flexible guest accommodations below. Thoughtfully designed, the spacious main level features the majority of the home’s primary living spaces, including the kitchen, living room, sitting room, office, mud room, laundry area, garage access, and a spacious primary suite with ensuite bath, creating an ideal layout for convenient main-floor living and easy maintenance. Filled with natural light, the home showcases rich hardwood flooring, lofted and coffered ceilings, elegant trim work, and inviting gathering spaces full of warmth and character. The wood-burning stove creates a cozy focal point in the living area, perfect for relaxing evenings and entertaining family and friends. The lower level offers two additional bedrooms, a full bath, and a separate living area, providing flexible space perfect for guests, extended family, hobbies, recreation, or private living quarters. This versatile floor plan allows homeowners to enjoy simplified day-to-day living upstairs while still having generous additional space available when needed. Additional features include a spacious 2-car garage and workshop space ideal for storage, projects, or outdoor gear. With tasteful finishes, functional living spaces, wooded privacy, and a layout designed for both comfort and practicality, this home offers the best of peaceful mountain living with close proximity to dining, recreation, golf, and all that Weaverville and Asheville have to offer.
- Listing Status:
- Active
- Data Last Updated:
- August 11, 2026 at 12:16PM
- Listing Office:
- Keller Williams Professionals : 828-658-1900
- MLS ID:
- 4385628

- Parking: DrivewayAttached Garage
- Roofing: Architectural Shingle
- General: Site BuiltBasement
- Road/Access: ConcretePaved
- HOA Amenities: 375.0Quarterly
- Originating MLS: carolina
- County: Buncombe
- Zoning: OU9763331397
- Water: Well
- Sewer: Septic Installed
- Source: carolina
This listing courtesy of Keller Williams Professionals
Monthly Payment
- Principal & Interest $
- Property Taxes $
- Home Insurance $
- VA Funding Fee $