73 Ridge Brook Drive, Weaverville, NC 28787
- 3 beds |
- 3 baths |
- 2,346 sqft
 Single-Family Home
  Built in 2002
  0.92acre lot
 2 car garage
  $272/sqft
  Listed 6 days ago
Property Description
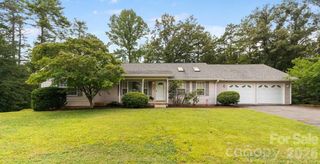
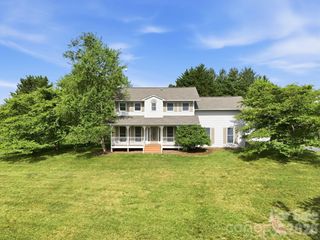
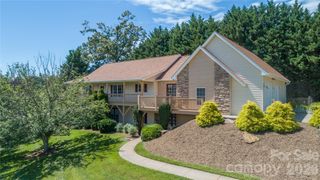
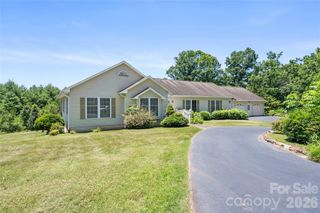
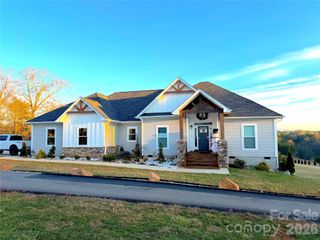
Welcome to 73 Ridge Brook, where comfort, privacy, and convenience come together on a spacious .92-acre lot. Designed for easy main-level living, this home features a two-car garage, three bedrooms, and two full baths all on the main floor. The large walkout basement offers exceptional flexibility with a large den, bonus room, and an additional full bath—ideal for guests, hobbies, a home office, or rec room. A separate 226-square-foot heated space provides plenty of possibilities as a workshop, artist's studio, or fitness room. Chest freezer and refrigerator in the basement also convey. Outdoor living is equally inviting, with a charming rocking chair front porch, a covered back porch, and an expansive deck overlooking the private backyard. The fenced yard and mature landscaping create a welcoming outdoor oasis, ideal for entertaining, gardening, or simply enjoying the natural surroundings. Thoughtful updates include a new roof (July 2024), generator (2025), water filtration system (2025), and Speed Queen washer and dryer (2023), providing value and peace of mind. Conveniently located just 10 minutes from Weaverville, 21 minutes from Asheville, and near the future AdventHealth hospital campus, this home offers the perfect combination of flexible living space, updates, and a peaceful setting with easy access to everyday amenities.
- Listing Status:
- Active
- Data Last Updated:
- August 11, 2026 at 7:17AM
- Listing Office:
- Blue Ridge Properties Group : 828-658-5200
- MLS ID:
- 4406346

- Style: RanchTraditional
- Other Structures: Front PorchDeckRear PorchCovered
- Parking: DrivewayAttached Garage
- Roofing: Architectural Shingle
- General: Site BuiltBasement
- Road/Access: AsphaltPaved
- HOA Amenities: 500.0Annually
- Originating MLS: carolina
- County: Buncombe
- Zoning: OU9734-26-5495-00000
- Water: Well
- Sewer: Septic Installed
- Source: carolina
This listing courtesy of Blue Ridge Properties Group
Monthly Payment
- Principal & Interest $
- Property Taxes $
- Home Insurance $
- VA Funding Fee $

 New - 5 hours ago