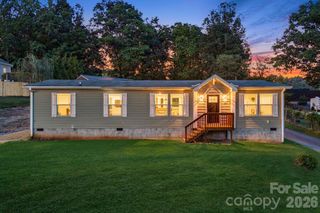
9 Good Neighbor Ridge, Weaverville, NC 28787
- 2 beds |
- 2 baths |
- 1,938 sqft
 Single-Family Home
 Built in 1978
 0.39acre lot
 —— car garage
 $155/sqft
 Listed 1 month ago
Property Description
SKYLIGHTS | WOOD STOVE | HARDWOOD AND TILE FLOORING THROUGHOUT | KITCHENAID GAS RANGE | PRIVATE LOT | MOVE-IN READY Walk into this home and immediately feel that you are in the trees. The skylights and sliding door in the spacious family room bring in daylight that filters throughout the house. The beautifully renovated kitchen is ready for your culinary creations while the Vermont Castings Dutchwest catalytic wood stove will keep you and yours toasty all winter long. The roof was replaced in 2026, and the cooling in 2019 along with the water heater. Meticulous care went into making this house a warm, inviting home. There is a primary suite on the lower level. The yard includes a large fenced-in area and beautiful native plants making it easy to maintain. There is a lower level door exit, steps away from convenient parking, which make it a great home for multigenerational housing. The 1,000 gallon septic tank has a ground-level riser for easy location and access. With several bonus rooms suitable for just about any purpose, this is one of those homes that you just need to see. This happy feeling home is private and yet very easily accessible to town. This is not a drive by property- it is at the end of the road.
- Listing Status:
- Active
- Data Last Updated:
- November 11, 2026 at 4:15AM
- Listing Office:
- Appalachian Realty Associates : 828-255-7530
- MLS ID:
- 4424613

- General: Fire Pit
- Style: Other
- Other Structures: DeckRear PorchCovered
- Parking: DrivewayParking Space(s)Shared Driveway
- Roofing: Architectural Shingle
- Windows: Skylight(s)
- General: Site BuiltBasement
- Road/Access: Gravel
- Originating MLS: carolina
- County: Buncombe
- Zoning: OU975545550200000
- Fencing: Back YardPartial
- Utilities: Cable Available
- Water: Well
- Sewer: Septic Installed
- Source: carolina
This listing courtesy of Appalachian Realty Associates
Monthly Payment
- Principal & Interest $
- Property Taxes $
- Home Insurance $
- VA Funding Fee $