305 Wheatberry Hill Drive, Weddington, NC 28104
- 4 beds |
- 5 baths |
- 4,347 sqft
 Single-Family Home
 Built in 2018
 0.94acre lot
 4 car garage
 $408/sqft
 Listed 1 day ago
Property Description
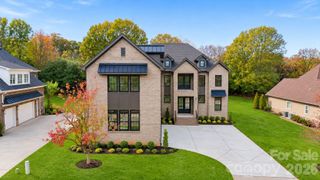
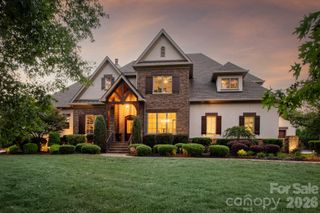
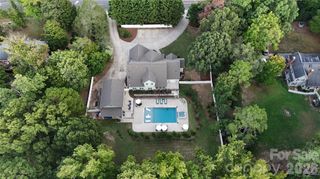
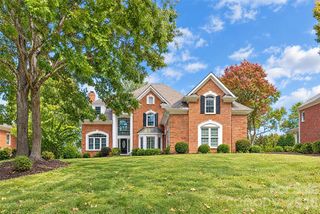
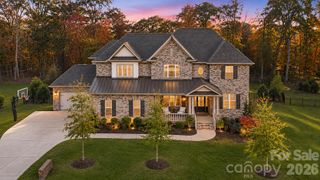
Experience refined design and effortless living in Atherton, one of Weddington's most sought-after communities. A rocking-chair front porch and grand foyer offer a memorable welcome, leading to beautifully appointed spaces designed for both everyday living and entertaining. Work from home in the private study with French doors and custom built-ins, host memorable gatherings in the stunning dining room, or unwind in the vaulted family room, where a fireplace and custom built-ins create a warm focal point. Expansive multi-panel sliding doors frame picturesque backyard views and open to the screened porch, creating a seamless connection between indoor and outdoor living. The chef's kitchen is the heart of the home, featuring premium Monogram appliances, a six-burner gas cooktop, statement vent hood, an impressive 12-foot island with farmhouse sink, floor-to-ceiling cabinetry, and quartz countertops. The cabinetry continues into the breakfast area, where beautiful backyard views make everyday moments feel special. The primary suite is a peaceful retreat with vaulted ceilings and expansive windows overlooking the sparkling pool and serene backyard. A spa-inspired bath and oversized walk-in closet complete the experience. Three additional bedrooms and two full baths, including a private en-suite, are conveniently located on the main level. Upstairs, a spacious bonus room and full bath provide the perfect setting for movie nights, game days, or additional flexible living space. Outside, the private, wooded backyard sets the stage for unforgettable days and evenings. Lounge beside the sparkling saltwater pool and spa, gather around the fire pit, or entertain on the expansive paver patio with outdoor kitchen. Travertine decking and stacked-stone accents complete this resort-style setting. As dusk settles, thoughtfully placed landscape lighting casts a warm, inviting glow throughout the beautifully appointed grounds, creating an enchanting atmosphere. A four-car garage, spacious laundry and mudroom, and convenient drop zone add to the home's everyday functionality. Beyond your doorstep, enjoy the Atherton lifestyle with a community pool, playground, and covered pavilion with fireplace, creating inviting opportunities to connect with neighbors and enjoy time outdoors. All of this is complemented by a premier Weddington location with convenient access to shopping, dining, major employment centers, and commuter routes. A rare opportunity to enjoy exceptional main-level living, resort-inspired outdoor spaces, and the convenience of one of Weddington's most desirable settings.
- Listing Status:
- Active
- Data Last Updated:
- November 14, 2026 at 7:15AM
- Listing Office:
- Berkshire Hathaway HomeServices Carolinas Realty : 704-542-1100
- MLS ID:
- 4441216

- General: In-Ground IrrigationOutdoor Kitchen
- Style: Transitional
- Other Structures: DeckScreenedPatio
- Parking: Attached GarageGarage Faces FrontGarage Faces Side
- Roofing: Architectural Shingle
- General: Site BuiltCrawl Space
- Road/Access: ConcretePaved
- HOA Amenities: 619.0Quarterly
- Originating MLS: carolina
- County: Union
- Zoning: AM506-123-299
- Fencing: Back YardFencedFull
- Utilities: Cable AvailableElectricity ConnectedFiber OpticsNatural GasUnderground UtilitiesWired Internet Available
- Water: City
- Sewer: Public Sewer
- Source: carolina
This listing courtesy of Berkshire Hathaway HomeServices Carolinas Realty
Monthly Payment
- Principal & Interest $
- Property Taxes $
- Home Insurance $
- VA Funding Fee $

 New - 2 hours ago