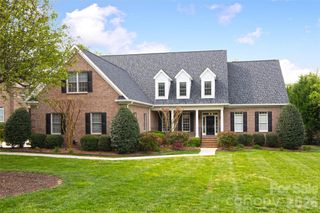
6002 Bluebird Hill Lane, Weddington, NC 28104
- 5 beds |
- 4 baths |
- 3,987 sqft
 Single-Family Home
  Built in 1999
  0.92acre lot
 2 car garage
  $295/sqft
  Listed 1 day ago
Property Description
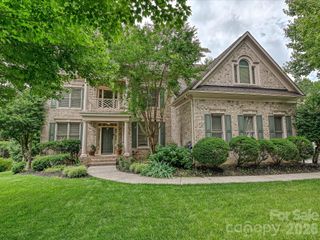
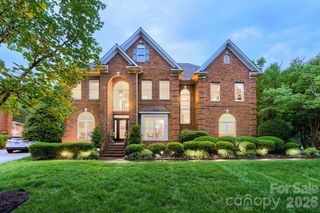
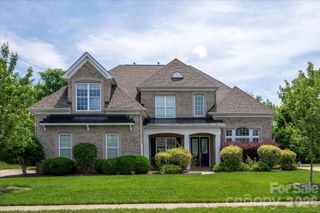
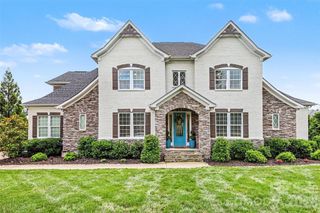
Renovated, refined, and ready to impress. This all-brick Weddington Hills home sits on nearly an acre and showcases craftsmanship and attention to detail at every turn. A covered front porch and gracious foyer introduce thoughtfully updated interiors designed for both everyday living and entertaining. The chef's kitchen is the heart of the home, outfitted with a paneled Sub-Zero refrigerator, Thermador 48-inch professional range with double ovens, Marvel beverage refrigerator, and a custom stainless vent hood, all framed by floor-to-ceiling cabinetry. A navy island with marble countertops and pendant lighting is the perfect gathering space, while an adjoining coffee and wine bar featuring cabinetry with pull-out shelving adds both function and style. The main-level primary suite offers a quiet retreat with a tray ceiling and spa-like bath featuring a soaking tub, frameless glass-and-tile shower, dual quartz vanities, and a custom walk-in closet. The family room with gas log fireplace flows seamlessly into the dining room, both dressed with craftsman-style wainscoting, arched windows, and crown molding. Hardwood flooring extends throughout the main living areas. Three additional main-level bedrooms offer flexibility for guests, home offices, or fitness space, while the laundry room impresses in its own right with built-in cabinetry, Cambria quartz countertops, designer lighting, and a deep utility sink. Upstairs, a spacious bonus/media room with French doors and cathedral ceiling is accompanied by a large bedroom and full bath, ideal for guests or recreation. Outside, an expansive covered porch offers multiple seating and dining areas overlooking a fenced backyard accented by nelwy planted mature trees, with seamless access to a paver patio and gas fire pit. Meticulously maintained and zoned for one of the area's most sought-after school districts with private walking trails maintained by the HOA to all three Weddington schools, this home delivers timeless design and modern luxury in equal measure.
- Listing Status:
- Active
- Data Last Updated:
- May 31, 2026 at 3:17AM
- Listing Office:
- Helen Adams Realty : 704-341-0279
- MLS ID:
- 4386760

- General: Fire Pit
- Other Structures: Front PorchRear PorchPatioCovered
- Parking: DrivewayAttached GarageGarage Faces Side
- General: Site BuiltCrawl Space
- Road/Access: ConcretePaved
- HOA Amenities: Annually
- Originating MLS: carolina
- County: Union
- Zoning: AM606-099-165
- Fencing: Back YardFenced
- Utilities: Electricity ConnectedNatural Gas
- Water: County Water
- Sewer: County Sewer
- Source: carolina
This listing courtesy of Helen Adams Realty
Monthly Payment
- Principal & Interest $
- Property Taxes $
- Home Insurance $
- VA Funding Fee $

 New - 22 hours ago