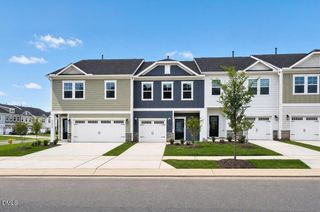
104 Sweetbay Tree Drive, Wendell, NC 27591
- 3 beds |
- 3 baths |
- 1,714 sqft
 Town Home
  Built in 2026
  2,178sqft lot
 1 car garage
  $172/sqft
  Listed 28 days ago
Property Description
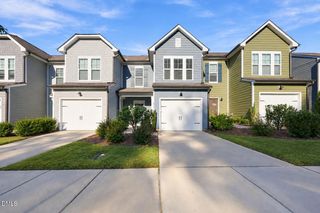
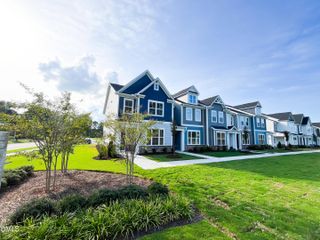
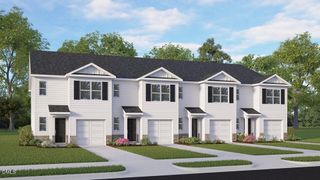
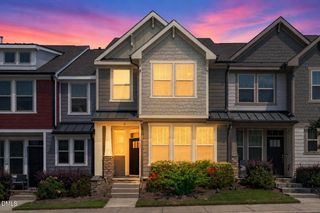
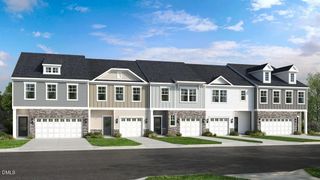
What's Special: Model Plan | No Rear Neighbors | Large Kitchen Island | Close to Trails. New Construction - December Completion! Built by America's Most Trusted Home Builder. Welcome to the Sage at 104 Sweetbay Tree Drive in Magnolia Townes! This inviting two-story home offers an open and airy design that makes everyday living feel effortless. The main level features a spacious gathering room, dining area, and well-appointed kitchen with a large island and pantry, creating the perfect space for entertaining or enjoying time at home. Just beyond the living area, the patio provides a comfortable outdoor retreat for relaxing or connecting with family and friends. Upstairs, the private primary suite includes a generous walk-in closet and en-suite bath, while two secondary bedrooms share a full bath and are conveniently located near the loft and laundry room. Thoughtful storage, flexible living spaces, and modern design elements make this home both functional and welcoming. In the heart of Wendell, NC, this new townhome community offers a perfect blend of peaceful suburban living and the energy of nearby Raleigh. Just minutes from downtown Wendell, you'll enjoy easy access to great schools, major employers, and I 540 and I 87--keeping you close to everything that matters. Additional Highlights Include: boxed stairs with laminate treads and double vanity in bath 2. Photos are for representative purposes only. MLS#10188519
- Listing Status:
- Active
- Data Last Updated:
- September 22, 2026 at 7:19AM
- Listing Office:
- Taylor Morrison of Carolinas, : 919-380-7223
- Listing Agent:
- Danya Bizzell : 919-551-3515
- MLS ID:
- 10188519
- General: Rain Gutters
- Style: Craftsman
- Other Structures: Patio
- Parking: AttachedDrivewayGarage Faces FrontGarageGarage Door OpenerParking spaces: 2
- Roofing: ArchitecturalShingle
- Windows: Screens
- General: Fiber CementStone2Slab
- Road/Access: Paved
- HOA Amenities: Maintenance GroundsInsuranceOtherTrail(s)InsuranceMaintenance GroundsMaintenance StructureMonthly
- Originating MLS: AMLSNC_TRIANGLE
- County: Wake
- Zoning: Lo6 Magnolia Townes Sub Ph1 Bm2023-01667178307672638000 0509741
- Fencing: None
- Utilities: Natural Gas AvailableSewer AvailableUnderground Utilities
- Water: Public
- Sewer: Public Sewer
- Source: AMLSNC_TRIANGLE
This listing courtesy of Danya Bizzell , Taylor Morrison of Carolinas,
Monthly Payment
- Principal & Interest $
- Property Taxes $
- Home Insurance $
- VA Funding Fee $