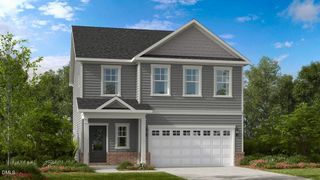
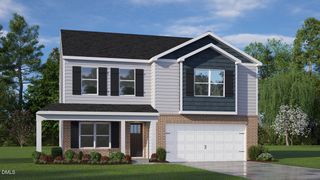
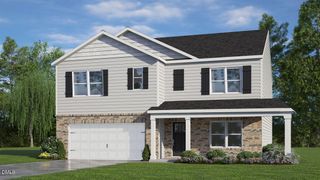
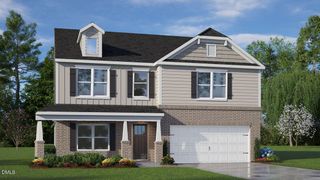
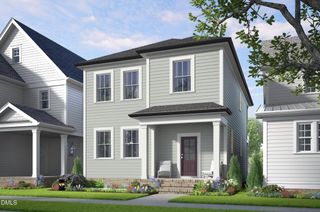
1056 Chevy Park Landing, Wendell, NC 27591
- 4 beds |
- 3 baths |
- 2,492 sqft
 Single-Family Home
  Built in 2023
  6,098sqft lot
 2 car garage
  $187/sqft
  Listed 18 days ago
Property Description
Beautiful Pond-View Home in the sought after Harpers Glen neighborhood in Wendell! Welcome to a home where beautiful views and thoughtful details come together! This stunning property offers a peaceful pond view from multiple rooms, including the kitchen, living room, breakfast area, and primary bedroom--creating a beautiful backdrop throughout the home. If you enjoy fishing, there is a gate in the fence to access the private catch and release pond. The spacious kitchen is designed for both everyday living and entertaining, featuring a large quartz island, custom backsplash, and roomy pantry. The welcoming foyer has been enhanced with charming beadboard detailing, while the main-level office with glass French Doors provides the perfect space for working from home or creating a quiet retreat. The spacious living room features a cozy fireplace and wonderful views of the pond. With four bedrooms, there is plenty of flexibility for guests, hobbies, or a home gym--with one of the bedrooms easily serving as a flex space to fit your lifestyle. The primary suite is a true retreat, offering a comfortable sitting area, large walk-in closet, and beautiful walk-in shower. A spacious laundry room with additional storage adds everyday convenience. The garage is also thoughtfully equipped with dedicated outlets, providing added functionality for today's homeowners. Enjoy a community pool, pickleball, playground, trails, and more, just steps from your front door. From the tranquil pond views to the beautiful post-market upgrades, this home offers a wonderful combination of comfort, flexibility, and style. Come see why this one is simply beautiful!
- Listing Status:
- Active
- Data Last Updated:
- September 22, 2026 at 1:18PM
- Listing Office:
- ERA Live Moore : 919-500-7570
- Listing Agent:
- Julie Chriscoe : 919-270-9608
- MLS ID:
- 10191004
- General: FenceRain GuttersGarden
- Style: Traditional
- Other Structures: EnclosedPorchFront PorchRear PorchScreenedPatioCovered
- Pool: AssociationCommunity
- Parking: AttachedDrivewayGarage
- Roofing: ArchitecturalShingle
- General: Fiber Cement2Slab
- Road/Access: Paved
- HOA Amenities: ClubhouseSport CourtDog ParkOtherPlaygroundParkPoolMonthly
- Originating MLS: AMLSNC_TRIANGLE
- County: Wake
- Zoning: Lo68 Harpers Glen Ph1a Bm2023-00156179305272724000 0503710
- View: PondWaterView
- Fencing: Back YardFencedGate
- Water: Public
- Sewer: Public Sewer
- Source: AMLSNC_TRIANGLE
This listing courtesy of Julie Chriscoe , ERA Live Moore
Monthly Payment
- Principal & Interest $
- Property Taxes $
- Home Insurance $
- VA Funding Fee $

 New - 8 hours ago