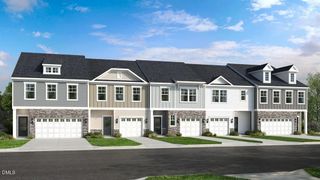
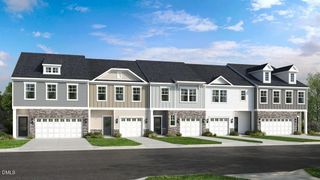
106 Sweetbay Tree Drive, Wendell, NC 27591
- 3 beds |
- 3 baths |
- 1,885 sqft
 Town Home
  Built in 2026
  3,572sqft lot
 2 car garage
  $180/sqft
  Listed 28 days ago
Property Description
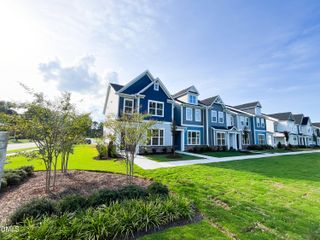
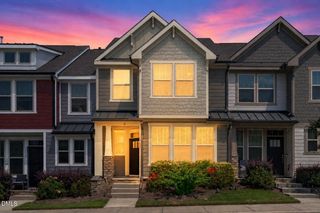
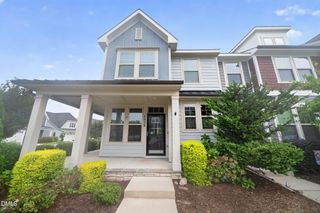
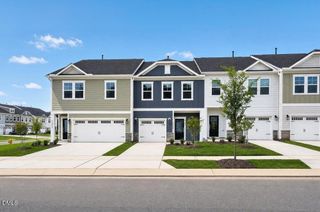
What's Special: End Unit | No Rear Neighbors | Close to Trails | Loft | Model Plan. New Construction - December Completion! Built by America's Most Trusted Home Builder. Welcome to the Birch at 106 Sweetbay Tree Drive in Magnolia Townes! Welcome to this beautifully designed townhome featuring bright, open spaces and a layout that balances comfort and functionality. The main level offers a spacious gathering room that flows into the dining area and kitchen, complete with a center island and pantry for added storage. Just outside, the patio provides a great place to relax or enjoy time outdoors. Upstairs, a generous loft creates flexible space for a media room, study area, or home office. The private primary suite features a walk-in closet and an upgraded bathroom with a spacious shower and built-in seat. Two secondary bedrooms share a full bathroom with dual sinks, while the nearby laundry room adds convenience. In the heart of Wendell, NC, this new townhome community offers a perfect blend of peaceful suburban living and the energy of nearby Raleigh. Just minutes from downtown Wendell, you'll enjoy easy access to great schools, major employers, and I 540 and I 87—keeping you close to everything that matters. Additional Highlights Include: tile walls at primary bath shower, boxed stairs with TrueMatch treads and all appliances included. Photos are for representative purposes only. MLS#10188464
- Listing Status:
- Active
- Date Added:
- August 25, 2026
- Data Last Updated:
- September 22, 2026 at 7:39AM
- Listing Office:
- Taylor Morrison of Carolinas, : 919-380-7223
- Listing Agent:
- Danya Bizzell : 919-551-3515
- MLS ID:
- 10188464

- General: OtherRain Gutters
- Style: Craftsman
- Other Structures: Patio
- Parking: AttachedDrivewayGarage Faces FrontGarageGarage Door OpenerParking spaces: 4
- Roofing: Architectural Shingle
- Windows: Screens
- General: Fiber CementStoneTwoSlab
- Road/Access: Paved
- HOA Amenities: InsuranceMaintenance GroundsMaintenance StructureOtherTrail(s)InsuranceMaintenance GroundsMaintenance StructureStorm Water Maintenance160.0Monthly
- Golf: CurbsOtherStreet LightsSidewalks
- Originating MLS: Doorify MLS
- County: Wake
- Zoning: NCLo5 Magnolia Townes Sub Ph1 Bm2023-01667178307672625000 0509740
- Fencing: None
- Utilities: Natural Gas Not AvailableSewer AvailableUnderground Utilities
- Water: Public
- Sewer: Public Sewer
- Source: Doorify MLS
- Ownership: Townhouse
This listing courtesy of Danya Bizzell , Taylor Morrison of Carolinas,
Monthly Payment
- Principal & Interest $
- Property Taxes $
- Home Insurance $
- VA Funding Fee $

Location
Similar Listings Nearby