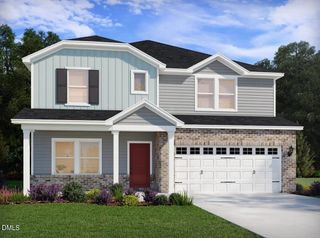
116 Beadwood Street, Wendell, NC 27591
- 5 beds |
- 4 baths |
- 2,995 sqft
 Single-Family Home
  Built in 2026
  5,227sqft lot
 2 car garage
  $165/sqft
  Listed 5 days ago
Property Description
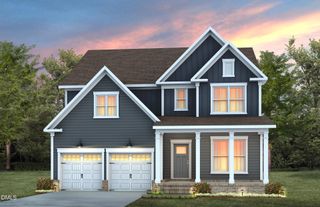
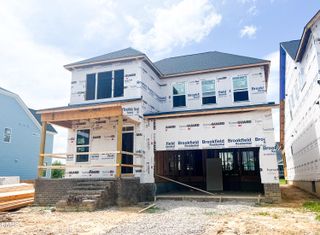
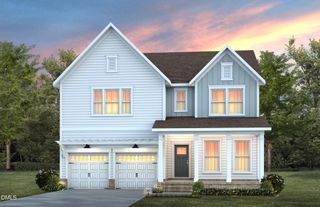
Surrounded by wooded landscapes and with easy access to everyday amenities, Marshburn Landing is Wendell's hottest new community! Ready Sep 2026, the Johnson plan boasts tons of thoughtfully designed living space! Just off the foyer, a study is perfect for work or hobbies. The open-concept main level is anchored by a large kitchen island, while the screened patio sits steps from the dining room. A main-level bedroom is ideal for hosting guests, while the large loft upstairs ensures everyone gets their own space to unwind. The primary suite features a luxurious en-suite bath, with garden tub, spacious dual-vanities and a massive walk-in closet. Featuring a diverse range of floorplans to suit any need, residents will enjoy a private community feel without sacrificing everyday convenience. Just 5 minutes away, Downtown Wendell provides shopping, dining and endless entertainment, while amenities within the community, like a pool, dog park, playgrounds and more mean there's plenty to do right at home! Plus, each of our homes are built with industry-leading materials to deliver unrivaled energy savings. Spray foam insulation helps to keep cool air in and loud noise out, while whole-home air filtration works to keep allergens at bay.
- Listing Status:
- Active
- Date Added:
- July 21, 2026
- Data Last Updated:
- July 27, 2026 at 12:41AM
- Listing Office:
- Meritage Homes of the Carolina : 984-343-1025
- Listing Agent:
- La Sonda Stasinopoulos : 919-763-3089
- MLS ID:
- 10181567

- General: Smart Lock(s)
- Style: Traditional
- Parking: GarageParking spaces: 4
- Roofing: Shingle
- Windows: BlindsDouble Pane WindowsLow-Emissivity Windows
- General: FrameHardiPlank TypeSpray Foam Insulation2Slab
- HOA Amenities: CabanaLandscapingManagementParkPlaygroundPoolStorm Water Maintenance267.0Semi-Annually
- Golf: CurbsPlaygroundPoolSuburbanStreet LightsSidewalks
- Originating MLS: Doorify MLS
- County: Wake
- Zoning: SF 2004 Plan 455R/C1784598667
- Utilities: Electricity ConnectedNatural Gas ConnectedSewer ConnectedUnderground UtilitiesWater Connected
- Water: Public
- Sewer: Public Sewer
- Source: Doorify MLS
This listing courtesy of La Sonda Stasinopoulos , Meritage Homes of the Carolina
Monthly Payment
- Principal & Interest $
- Property Taxes $
- Home Insurance $
- VA Funding Fee $

Location
Similar Listings Nearby
 New - 2 days ago