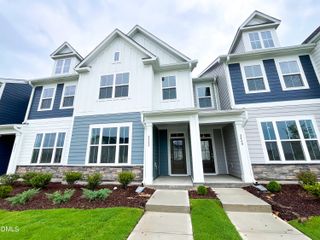
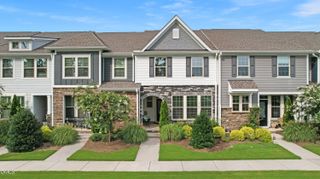
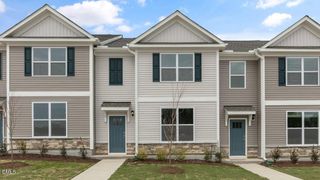
116 Sweetbay Tree Drive, Wendell, NC 27591
- 3 beds |
- 3 baths |
- 1,885 sqft
 Town Home
  Built in 2026
  3,097sqft lot
 2 car garage
  $175/sqft
  Listed 3 days ago
Property Description
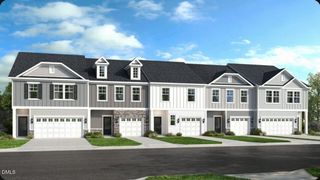
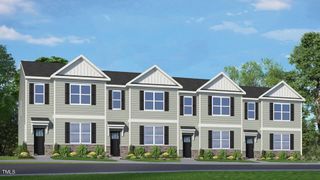
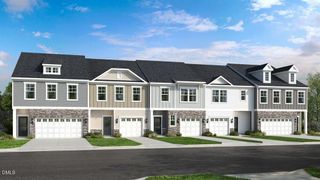
What's Special: End Unit | No Rear Neighbors | Close to Trails | Loft | Model Plan. New Construction - October Completion! Built by America's Most Trusted Home Builder. Welcome to the Birch at 116 Sweetbay Tree Drive in Magnolia Townes! This townhome features an open-concept layout with a kitchen, dining area, and gathering room that flow together seamlessly. The kitchen offers pantry storage and access to the patio, while upstairs a versatile loft adds flexible living space. The primary suite includes a walk-in closet and an upgraded bath with dual sinks and a walk-in shower with a built-in seat. Two secondary bedrooms, a full bath, and a conveniently located laundry room complete the second floor. In the heart of Wendell, NC, this new townhome community offers a perfect blend of peaceful suburban living and the energy of nearby Raleigh. Just minutes from downtown Wendell, you'll enjoy easy access to great schools, major employers, and I 540 and I 87—keeping you close to everything that matters. Additional Highlights Include: additional sink at secondary bath and boxed stairs with laminate treads. Photos are for representative purposes only. MLS#10182244
- Listing Status:
- Active
- Date Added:
- July 24, 2026
- Data Last Updated:
- July 27, 2026 at 7:42AM
- Listing Office:
- Taylor Morrison of Carolinas, : 919-380-7223
- Listing Agent:
- Danya Bizzell : 919-551-3515
- MLS ID:
- 10182244

- General: OtherRain Gutters
- Style: Craftsman
- Other Structures: Patio
- Parking: DrivewayGarage Faces FrontGarageGarage Door OpenerParking spaces: 4
- Roofing: Architectural Shingle
- Windows: Screens
- General: Fiber CementStoneTwoSlab
- Road/Access: Asphalt
- HOA Amenities: InsuranceMaintenance GroundsMaintenance StructureOtherTrail(s)InsuranceMaintenance GroundsMaintenance StructureStorm Water Maintenance160.0Monthly
- Golf: CurbsOtherStreet LightsSidewalks
- Originating MLS: Doorify MLS
- County: Wake
- Zoning: NCLo1 Magnolia Townes Sub Ph1 Bm2023-01667178307672505000 0509736
- Fencing: None
- Utilities: Natural Gas Not AvailableSewer AvailableUnderground Utilities
- Water: Public
- Sewer: Public Sewer
- Source: Doorify MLS
- Ownership: Townhouse
This listing courtesy of Danya Bizzell , Taylor Morrison of Carolinas,
Monthly Payment
- Principal & Interest $
- Property Taxes $
- Home Insurance $
- VA Funding Fee $

Location
Similar Listings Nearby