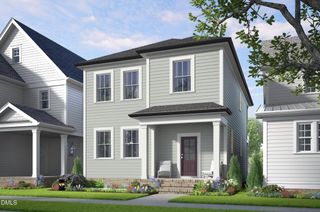
1233 Ponder Lk Parkway, Wendell, NC 27591
- 4 beds |
- 3 baths |
- 2,164 sqft
 Single-Family Home
  Built in 2026
  3,920sqft lot
 2 car garage
  $201/sqft
  Listed 2 days ago
Property Description
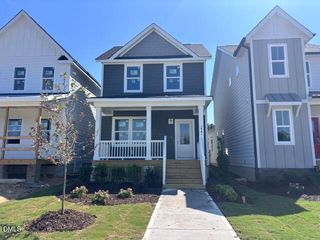
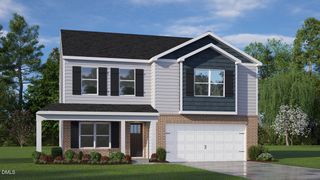
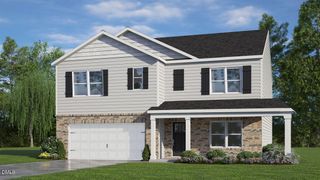
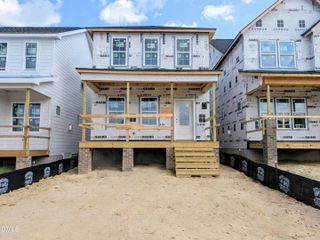
Ready in December!!!! Castle in Brooklyn has entered the chat--and honestly, it's kind of a big deal. This Garman Homes floor plan brings the perfect mix of personality, practicality, and "wait...this is actually my house?"! T he main floor features a private guest suite, because guests are great--but giving them their own space is even better. Upstairs, you'll find plenty of room to spread out, settle in, and make the home your own. Then there's the Yin & Yang interior. Equal parts bold and balanced, moody and bright, polished and playful. Basically, it understood the assignment. Every detail is designed to feel a little unexpected and a lot more fun than your average new construction home. And timing? Pretty perfect. This Castle is ready to close in December 2026, just in time to unwrap a very large present with a front door. Come for the floor plan. Stay for the personality. Leave wondering why all houses aren't this fun.
- Listing Status:
- Active
- Data Last Updated:
- September 22, 2026 at 7:19AM
- Listing Office:
- Garman Homes LLC : 800-560-1160
- Listing Agent:
- Danica Kuplin Amanchukwu : 919-827-3479
- MLS ID:
- 10193912
- General: Rain Gutters
- Style: CharlestonCraftsman
- Other Structures: Front Porch
- Pool: AssociationCommunity
- Parking: DrivewayDetachedGarageGarage Door OpenerGarage Faces RearParking spaces: 4
- Roofing: ArchitecturalShingle
- Windows: Double Pane WindowsInsulated WindowsLow-Emissivity Windows
- General: Board & Batten SidingFiber CementHardiPlank TypeLow VOC Insulation2Crawlspace
- Road/Access: Asphalt
- HOA Amenities: ClubhouseDog ParkFitness CenterMaintenance GroundsMeeting/Banquet/Party RoomParty RoomPlaygroundParkPoolPond Year RoundTrail(s)InternetMaintenance GroundsMonthly
- Originating MLS: AMLSNC_TRIANGLE
- County: Wake
- Zoning: Lot 2 Ponder1785917445
- Utilities: Cable ConnectedElectricity ConnectedNatural Gas ConnectedSewer ConnectedWater Connected
- Water: Public
- Sewer: Public Sewer
- Source: AMLSNC_TRIANGLE
This listing courtesy of Danica Kuplin Amanchukwu , Garman Homes LLC
Monthly Payment
- Principal & Interest $
- Property Taxes $
- Home Insurance $
- VA Funding Fee $

 New - 1 day ago