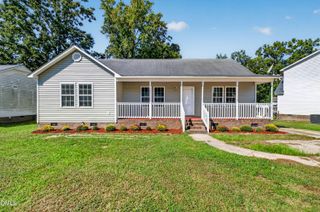
1301 Raybon Drive, Wendell, NC 27591
- 3 beds |
- 3 baths |
- 1,585 sqft
 Single-Family Home
 Built in 1986
 0.46acre lot
 —— car garage
 $211/sqft
 Listed 15 days ago
Property Description
Charming Wendell, NC Home on Half an Acre - First-Floor Primary, Wrap-Around Porch, NO HOA! Looking for a home with character, space, and room to enjoy the outdoors? This charming cottage-style home in Wendell, NC, sits on approximately half an acre in an established neighborhood with NO HOA and NO CITY TAXES. A welcoming wrap-around front porch, spacious backyard, large deck, and convenient first-floor primary bedroom make this home stand out. The updated kitchen features new cabinetry, granite countertops, a farmhouse sink, and matching appliances. Fresh interior paint, brand-new carpet, smooth ceilings, new ceiling fans, and a Pella sliding glass door give the interior a fresh, updated feel. Step outside to the large deck, updated in 2020, or enjoy the generous backyard with space for gardening, outdoor gatherings, and everyday relaxation. Major improvements include a new roof in 2022, an encapsulated crawl space, new 8-inch gutters with LeafFilter gutter guards, new siding on the right side of the home, GFCI-protected kitchen outlets, and new smoke detectors. Public water, septic service, a half-acre lot, and an established neighborhood add to the appeal. If you're searching for a Wendell home with a first-floor primary bedroom, updated kitchen, wrap-around porch, spacious yard, and no HOA or city taxes, put this one on your must-see list!
- Listing Status:
- Active
- Data Last Updated:
- October 23, 2026 at 6:20AM
- Listing Office:
- Better Homes & Gardens Real Es : 919-439-2168
- Listing Agent:
- Keith Pate : 919-451-1202
- MLS ID:
- 10197373
- General: Private YardRain Gutters
- Style: Cape CodCottageTraditional
- Other Structures: Front PorchWrap AroundDeckSide Porch
- Parking: Driveway
- Roofing: Shingle
- General: Masonite1Brick/Mortar
- Road/Access: Asphalt
- Originating MLS: AMLSNC_TRIANGLE
- County: Wake
- Zoning: LO24 FALL CREEK SEII BM1986-00530178401394380000 0155181
- View: Neighborhood
- Water: Public
- Sewer: Septic Tank
- Source: AMLSNC_TRIANGLE
This listing courtesy of Keith Pate , Better Homes & Gardens Real Es
Monthly Payment
- Principal & Interest $
- Property Taxes $
- Home Insurance $
- VA Funding Fee $

 New - 2 days ago