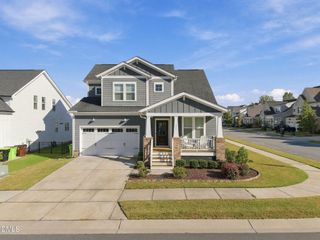
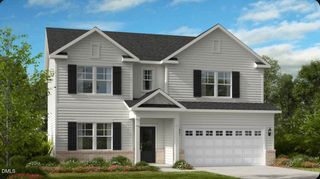
1611 Sandy Prairie Drive, Wendell, NC 27591
- 4 beds |
- 3 baths |
- 2,237 sqft
 Single-Family Home
  Built in 2022
  3,920sqft lot
 2 car garage
  $218/sqft
  Listed 6 days ago
Property Description
STUNNING WENDELL FALLS Craftsman with Exceptional Style & Space! This expansive 4-bedroom, 3-full-bath home blends timeless Craftsman charm with modern comfort and thoughtful upgrades. The chef's dream kitchen features upgraded cabinetry, quartz countertops, a walk-in pantry, and an oversized island perfect for dining, entertaining, and meal prep. A convenient main-level guest bedroom with a full bath and walk-in shower offers ideal flexibility for visitors or multigenerational living. The bright, airy living and dining spaces are filled with natural light, while gorgeous luxury vinyl plank flooring adds warmth and style. Retreat to the spacious owner's suite, complete with a beautifully appointed ensuite featuring a custom-tiled shower, separate tub, and a wonderful private balcony. Enjoy morning coffee on the covered porch or unwind in the fenced backyard. Experience the sought-after Wendell Falls lifestyle with resort-style amenities, including a saltwater pool, fitness center, parks, and scenic trails. Tree light Square offers convenient access to grocery shopping, retail, dining, and medical services...Easy commute into Raleigh! A wonderful opportunity to enjoy stylish living in one of the area's most desirable communities...WENDELL FALLS!
- Listing Status:
- Active
- Date Added:
- September 24, 2026
- Data Last Updated:
- September 30, 2026 at 3:40PM
- Listing Office:
- Coldwell Banker HPW : 919-847-6767
- Listing Agent:
- Gracie Goins : 919-637-2705
- MLS ID:
- 10194573

- General: BalconyCourtyardRain GuttersFenced Yard
- Style: Craftsman
- Other Structures: PorchFront PorchCovered
- Parking: DetachedGarageGarage Door Opener
- Roofing: Shingle
- General: Brick VeneerFiber CementShake Siding2Concrete PerimeterCrawlspace
- HOA Amenities: ClubhouseDog ParkExercise CourseFitness CenterJogging PathParkPicnic AreaPlaygroundParkingPoolStorm Water Maintenance100.0Monthly
- Golf: ClubhouseFitness CenterLakePlaygroundPoolRestaurantStreet LightsSidewalks
- Originating MLS: Doorify MLS
- County: Wake
- Zoning: PUD-1Lo1762 Wendell Falls Ph9b Bm2021-01396177301173832000 0486977
- Utilities: Cable Available
- Water: Public
- Sewer: Public Sewer
- Source: Doorify MLS
This listing courtesy of Gracie Goins , Coldwell Banker HPW
Monthly Payment
- Principal & Interest $
- Property Taxes $
- Home Insurance $
- VA Funding Fee $

Location
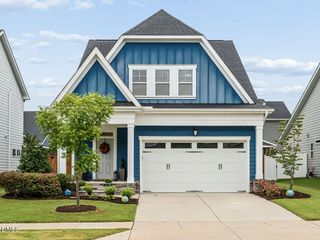
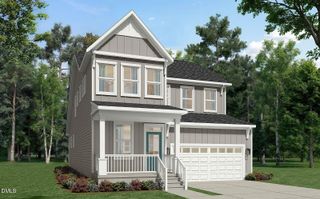
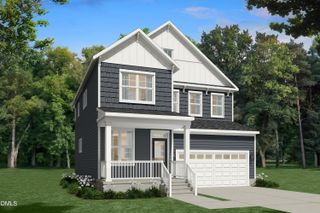
Similar Listings Nearby
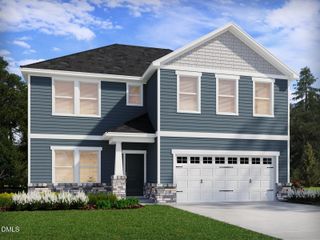
 New - 2 days ago