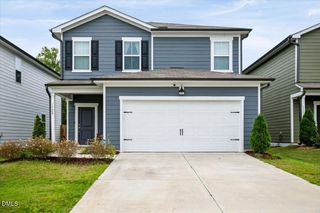
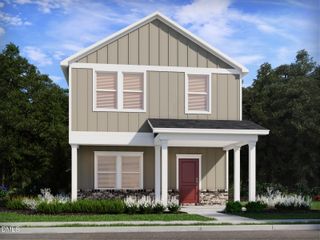
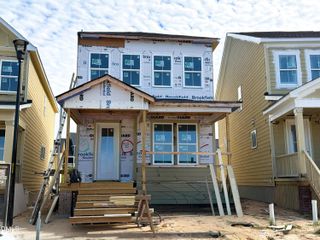
1949 Wendell Valley Boulevard, Wendell, NC 27591
- 3 beds |
- 3 baths |
- 1,718 sqft
 Single-Family Home
  Built in 2026
  3,485sqft lot
 2 car garage
  $215/sqft
  Listed 5 days ago
Property Description
Builder offering below market rate financing option on this move-in ready home! Move in October! - Meet the Shoot!! One of Garman's fan favorites dressed in London Fog design package. The first floor primary suite gives you the everyday ease you're craving, while the open kitchen, dining, and family room make 'come on over' your new favorite phrase. Upstairs, there's room to spread out with additional bedrooms and a flex room that's ready to become whatever your life needs next whether its movie marathons, homework headquarters, yoga mornings, or absolutely nothing at all. Outside? You're in Wendell Falls, where trails lead somewhere, neighbors become friends, and evenings are better spent on the porch than scrolling your phone. This isn't just another house with pretty finishes. It's a home with personality. Just like the people who belong in it.
- Listing Status:
- Active
- Date Added:
- September 25, 2026
- Data Last Updated:
- September 30, 2026 at 1:40PM
- Listing Office:
- Garman Homes LLC : 800-560-1160
- Listing Agent:
- Diane Masinick : 919-971-7792
- MLS ID:
- 10195050

- General: Rain Gutters
- Style: CharlestonCraftsman
- Other Structures: Front Porch
- Parking: DetachedGarage Faces RearGarageGarage Door OpenerParking spaces: 4
- Roofing: Architectural Shingle
- Windows: Double Pane WindowsLow-Emissivity WindowsScreens
- General: Board & Batten SidingCement SidingFiber CementLow VOC Paint/Sealant/Varnish2OtherCrawlspace
- Road/Access: City Street
- HOA Amenities: BarbecueClubhouseDog ParkExercise CourseFitness CenterMaintenance GroundsParkPicnic AreaPlaygroundPoolPond SeasonalTrail(s)Maintenance Grounds105.0Monthly
- Golf: CurbsClubhouseFishingFitness CenterParkPlaygroundPoolRestaurantStreet LightsSidewalks
- Originating MLS: Doorify MLS
- County: Wake
- Zoning: PUD-1Lo3071 Wendell Falls Ph10a Bm2025-02072176404817252000 0534172
- Utilities: Cable AvailableElectricity ConnectedNatural Gas ConnectedSewer ConnectedUnderground UtilitiesWater Connected
- Water: Public
- Sewer: Public Sewer
- Source: Doorify MLS
This listing courtesy of Diane Masinick , Garman Homes LLC
Monthly Payment
- Principal & Interest $
- Property Taxes $
- Home Insurance $
- VA Funding Fee $

Location
Similar Listings Nearby
 New - 1 day ago