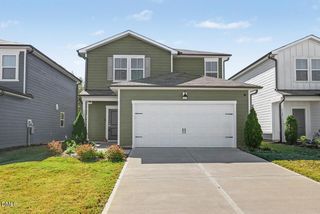
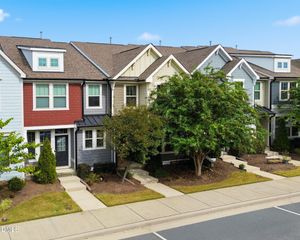
4116 Hazel Branch Way, Wendell, NC 27591
- 3 beds |
- 3 baths |
- 1,926 sqft
 Single-Family Home
 Built in 2026
 3,485sqft lot
 2 car garage
 $165/sqft
 Listed 17 days ago
Property Description
Brand new, energy-efficient home ready Oct 2026! Cook your favorite foods in the chef-inspired gourmet kitchen, then catch the big game with friends in the spacious great room. The primary suite features a massive walk-in closet, while both secondary bedrooms get direct access to a bath. Slate cabinets, white quartz countertops, warm taupe EVP flooring with warm grey carpet in our Radiant package. Featuring a diverse range of floorplans to suit any need, residents will enjoy a private community feel without sacrificing everyday convenience. Just 5 minutes away, Downtown Wendell provides shopping, dining and endless entertainment, while amenities within the community, like a pool, dog park, playgrounds and more mean there's plenty to do right at home! Each of our homes is built with innovative, energy-efficient features designed to help you enjoy more savings, better health, real comfort and peace of mind.
- Listing Status:
- Active
- Date Added:
- October 5, 2026
- Data Last Updated:
- October 23, 2026 at 3:41AM
- Listing Office:
- Meritage Homes of the Carolina : 984-343-1025
- Listing Agent:
- La Sonda Stasinopoulos : 919-763-3089
- MLS ID:
- 10196729

- General: Smart Lock(s)
- Style: Traditional
- Other Structures: Front PorchCovered
- Parking: AttachedGarageParking spaces: 4
- Roofing: Shingle
- Windows: BlindsLow-Emissivity Windows
- General: FrameHardiPlank TypeSpray Foam Insulation2Slab
- HOA Amenities: CabanaLandscapingManagementParkPlaygroundPoolStorm Water Maintenance44.5Monthly
- Golf: Curbs
- Originating MLS: Doorify MLS
- County: Wake
- Zoning: LO266 MARSHBURN MANOR PH2 BM2026-004111785707008
- Utilities: Electricity ConnectedNatural Gas ConnectedSewer ConnectedUnderground UtilitiesWater Connected
- Water: Public
- Sewer: Public Sewer
- Source: Doorify MLS
This listing courtesy of La Sonda Stasinopoulos , Meritage Homes of the Carolina
Monthly Payment
- Principal & Interest $
- Property Taxes $
- Home Insurance $
- VA Funding Fee $

Location
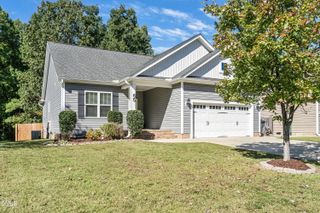
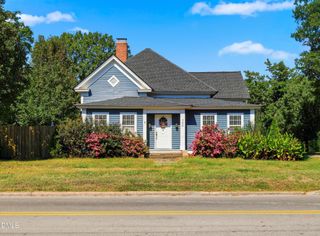
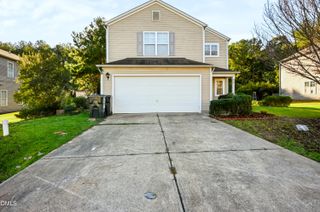
Similar Listings Nearby
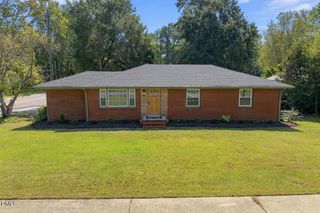
 New - 1 day ago