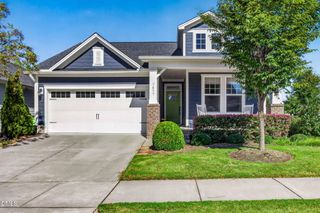
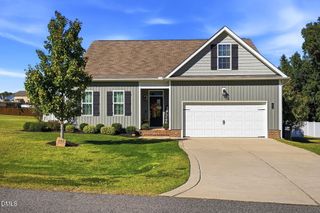
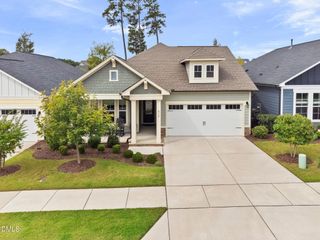
505 Castle Farm Road 47, Wendell, NC 27591
- 3 beds |
- 2 baths |
- 2,000 sqft
 Single-Family Home
 Built in 2026
 6,098sqft lot
 2 car garage
 $225/sqft
 Listed 7 days ago
Property Description
SINGLE-LEVEL LIVING WITH A COVERED REAR PORCH & LUXURY PRIMARY SHOWER! Discover the Vale in Wendell Springs, offering 2,000 sq. ft., 3 bedrooms, 2 full baths and a 2-car garage, all thoughtfully arranged on one level. The spacious Great Room flows into the Dining Area and Kitchen, featuring staggered Boardwalk cabinetry, Lyra quartz countertops, a designer tile backsplash, stainless steel appliances, a gas range, microwave drawer and stylish island detailing. The private Primary Suite offers two walk-in closets and a beautifully appointed bath with dual vanities, a luxury tiled shower, built-in seat, rain showerhead and frameless glass enclosure. Two additional bedrooms provide flexible space for guests, family or a home office. Enjoy upgraded laminate flooring, a convenient laundry room with storage, an inviting front porch and a generous covered rear porch perfect for relaxing or entertaining. Wendell Springs offers a convenient location near Downtown Wendell and the greater Raleigh area, with planned community amenities including a pool, clubhouse, playground, soccer field and pickleball courts. Schedule your tour and experience the comfort of single-level living!
- Listing Status:
- Active
- Date Added:
- October 15, 2026
- Data Last Updated:
- October 23, 2026 at 3:41AM
- Listing Office:
- TLS Realty LLC : 704-908-6287
- Listing Agent:
- Kaylee J Wilson : 704-908-6287
- MLS ID:
- 10198408

- Style: ContemporaryCraftsmanTransitional
- Other Structures: Front PorchRear PorchCovered
- Parking: AttachedDrivewayGarage Faces FrontGarage
- Roofing: FiberglassShingleArchitectural Shingle
- General: BrickFiber Cement1Slab
- Road/Access: AsphaltPaved
- HOA Amenities: Maintenance Grounds600.0Annually
- Golf: ClubhouseOtherPlaygroundPool
- Originating MLS: Doorify MLS
- County: Wake
- Zoning: LOT 471783315760
- Fencing: None
- Utilities: Natural Gas AvailableSewer AvailableWater Available
- Water: Public
- Sewer: Public Sewer
- Source: Doorify MLS
This listing courtesy of Kaylee J Wilson , TLS Realty LLC
Monthly Payment
- Principal & Interest $
- Property Taxes $
- Home Insurance $
- VA Funding Fee $

Location
Similar Listings Nearby
 New - 23 hours ago