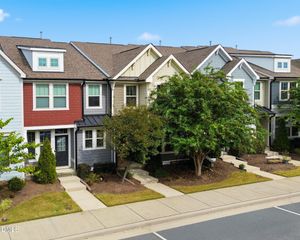
533 Stream Walk Crossing, Wendell, NC 27591
- 3 beds |
- 3 baths |
- 1,614 sqft
 Town Home
 Built in 2026
 2,178sqft lot
 1 car garage
 $165/sqft
 Listed 1 month ago
Property Description
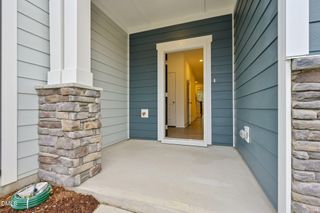
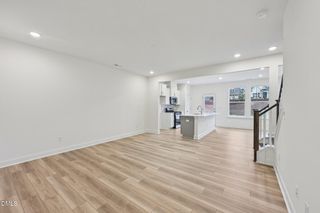
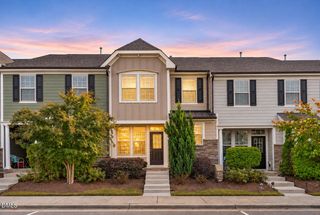
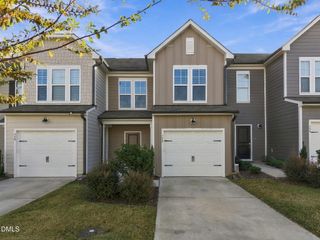
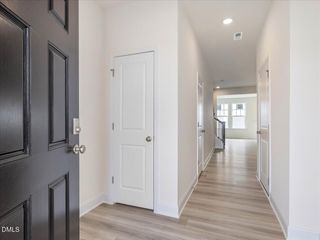
At 533 Stream Walk Crossing, you'll find an intuitively designed townhome offering approximately 1614 square feet, 3 bedrooms, 2.5 bathrooms, and an attached single car garage. This modern townhome brings a fresh take to townhome living for today's homeowners. The open 1st floor boasts an open floorplan, providing the main living space with a comfortable and connected setting for everyday life. Enjoy modern finishes and convenience in the stunning kitchen with features of stainless steel appliances, stunning quartz countertops, shaker-style cabinetry, and a generous kitchen Island. Your living space extends outdoors onto the rear patio just past the main living space, providing you with the perfect spot to enjoy the fresh air. The spacious primary suite upstairs, offers an expansive walk-in closet and a private full bathroom--complete with a double vanity and a walk-in shower! An additional 2 bedrooms, a full bathroom, and the centrally located laundry closet round out this well designed 2nd story. With meticulous details throughout, an open main floor layout, and space for family, friends, or hobbies, this beautiful townhome offers modern comfort, convenience, enjoyable community amenities, and easy townhome living. Welcome home to 533 Stream Walk Crossing at The Townes at Belle Grove! *Photos are not of the actual home or interior features and are representative of floor plan only.
- Listing Status:
- Active
- Data Last Updated:
- November 12, 2026 at 3:19PM
- Listing Office:
- D.R. Horton, Inc. : 919-815-2079
- Listing Agent:
- Kenneth Ward : 919-713-8414
- MLS ID:
- 10197932
- General: Rain Gutters
- Style: Traditional
- Other Structures: Patio
- Parking: AttachedConcreteDrivewayGarage Faces FrontGarageGarage Door OpenerParking spaces: 2
- Roofing: AsphaltFiberglassShingle
- Windows: Low-Emissivity WindowsScreens
- General: Brick VeneerFiber Cement2Slab
- HOA Amenities: Sport CourtDog ParkPlaygroundMonthly
- Originating MLS: AMLSNC_TRIANGLE
- County: Wake
- Zoning: LO112 BELLE GROVE PH1 BM2025-004761793179140
- Utilities: Cable AvailableElectricity ConnectedSewer ConnectedWater Connected
- Water: Public
- Sewer: Public Sewer
- Source: AMLSNC_TRIANGLE
This listing courtesy of Kenneth Ward , D.R. Horton, Inc.
Monthly Payment
- Principal & Interest $
- Property Taxes $
- Home Insurance $
- VA Funding Fee $

 New - 2 days ago