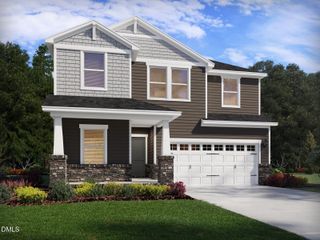
549 Tradition Farm Place, Wendell, NC 27591
- 5 beds |
- 3 baths |
- 2,368 sqft
 Single-Family Home
  Built in 2026
  4,792sqft lot
 2 car garage
  $153/sqft
  Listed 16 hours ago
Property Description
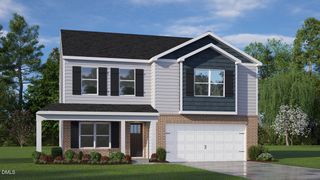
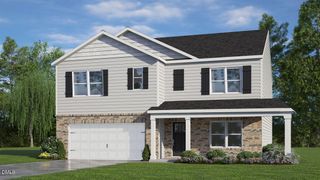
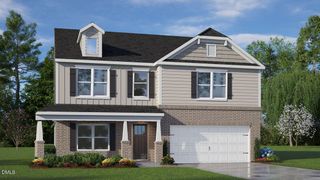
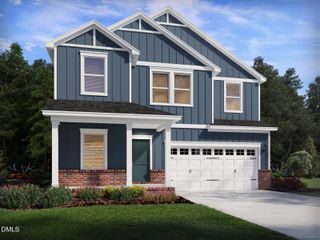
549 Tradition Farm Place offers approximately 2,368 square feet in a flexible two-story design with 5 bedrooms, 3 bathrooms, and a 2-car garage. Designed for everyday living, this home provides space for everything from hosting a formal dinner to relaxing with family. The open-concept main level connects the kitchen, dining area, and family room, creating a bright and comfortable space for daily routine. The kitchen features quartz countertops, stainless steel appliances, a center island, and a walk-in pantry. A 1st-floor bedroom with an adjacent full bath adds flexibility for guests, multigenerational living, or a private home office. The back patio extends your living space outdoors, offering a place for morning coffee, fresh air, or unwinding after a long day. Upstairs, the primary suite features a walk-in closet and en-suite bathroom with dual vanities, a walk-in shower, closet, and separate water close. 3 additional bedrooms provide space for family, guests, or work, while the 2nd floor laundry room adds convenience. The loft can be used as a media room, study space, or play area. 549 Tradition Farm Place offers comfort, function, and room to grow. Welcome home to Belle Grove! *Photos are not of the actual home or interior features and are representative of floor plan only.
- Listing Status:
- Active
- Data Last Updated:
- September 22, 2026 at 9:18PM
- Listing Office:
- D.R. Horton, Inc. : 919-815-2079
- Listing Agent:
- Kenneth Ward : 919-713-8414
- MLS ID:
- 10194183
- General: None
- Style: Traditional
- Other Structures: Patio
- Parking: AttachedConcreteDrivewayGarage Faces FrontGarageGarage Door OpenerParking spaces: 4
- Roofing: AsphaltFiberglassShingle
- General: Fiber Cement2Slab
- HOA Amenities: Sport CourtDog ParkOtherPlaygroundMonthly
- Originating MLS: AMLSNC_TRIANGLE
- County: Wake
- Zoning: LO72 Belle Grove PH7 BM2025-002821793261786
- Utilities: Electricity ConnectedSewer ConnectedWater Connected
- Water: Public
- Sewer: Public Sewer
- Source: AMLSNC_TRIANGLE
This listing courtesy of Kenneth Ward , D.R. Horton, Inc.
Monthly Payment
- Principal & Interest $
- Property Taxes $
- Home Insurance $
- VA Funding Fee $

 New - 16 hours ago