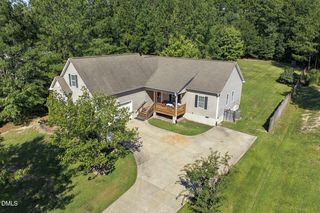
605 Tradition Farm Place, Wendell, NC 27591
- 4 beds |
- 3 baths |
- 2,057 sqft
 Single-Family Home
  Built in 2026
  4,792sqft lot
 2 car garage
  $173/sqft
  Listed 7 days ago
Property Description
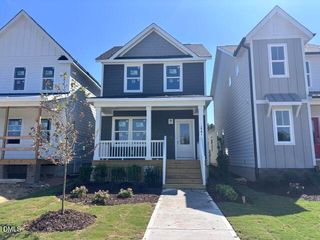
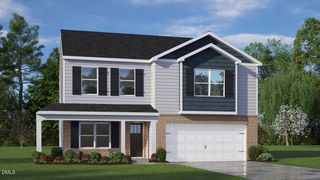
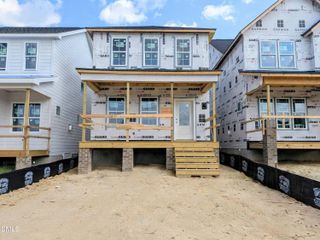
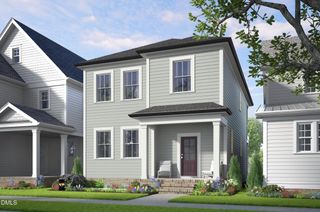
Located in Belle Grove, 605 Tradition Farm Place features the Walden floor plan with 4 bedrooms, 3 bathrooms, approximately 2,057 square feet, and a 2-car garage. The main floor boasts an open-concept kitchen, dining area, and living room that create a comfortable space for everyday living and entertaining. The kitchen features modern finishes with its quartz countertops, stainless steel appliances, and a spacious island for meal prep, seating, and casual conversation. A first-floor bedroom and full bathroom provide a convenient space for guests, a home office, or multi-generational living. At the front of the home, behind elegant French doors you'll find a flex room that you can use however best suits your needs. Upstairs, the primary suite includes a walk-in closet, dual vanities, and a water closet for extra privacy, while two additional bedrooms, a full bathroom, and a centrally located laundry area add everyday convenience. A spacious loft offers additional room for a media space, playroom, home office, or second living area. With its flexible layout, open living spaces, and thoughtful bedroom configuration, this home offers comfort and versatility for a variety of lifestyles. *Photos are not of the actual home or interior features and are representative of the floor plan only.*
- Listing Status:
- Active
- Date Added:
- September 15, 2026
- Data Last Updated:
- September 22, 2026 at 7:39AM
- Listing Office:
- D.R. Horton, Inc. : 919-815-2079
- Listing Agent:
- Kenneth Ward : 919-713-8414
- MLS ID:
- 10192751

- General: None
- Style: Traditional
- Other Structures: Patio
- Parking: AttachedConcreteDrivewayGarage Faces FrontGarageGarage Door OpenerParking spaces: 4
- Roofing: FiberglassShingle
- Windows: Low-Emissivity WindowsScreens
- General: Brick VeneerFiber Cement2Slab
- HOA Amenities: Dog ParkPlaygroundSport Court60.0Monthly
- Originating MLS: Doorify MLS
- County: Wake
- Zoning: LO75 Belle Grove PH1 BM2025-004761793264745
- Utilities: Electricity ConnectedSewer ConnectedWater Connected
- Water: Public
- Sewer: Public Sewer
- Source: Doorify MLS
This listing courtesy of Kenneth Ward , D.R. Horton, Inc.
Monthly Payment
- Principal & Interest $
- Property Taxes $
- Home Insurance $
- VA Funding Fee $

Location
Similar Listings Nearby
 New - 1 day ago