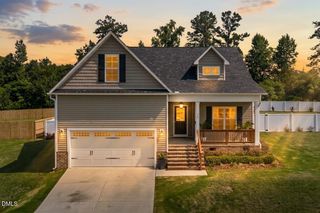
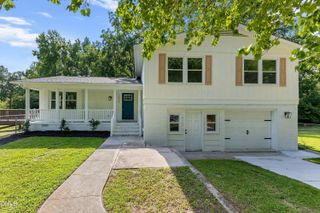
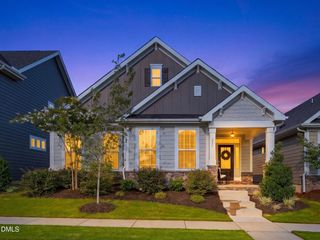
619 Commander Drive, Wendell, NC 27591
- 4 beds |
- 3 baths |
- 2,289 sqft
 Single-Family Home
  Built in 1989
  10,454sqft lot
 —— car garage
  $170/sqft
  Listed 9 days ago
Property Description
Welcome to this beautifully updated home in an established Wendell neighborhood, offering approximately 2,289 square feet of versatile living space. Thoughtful improvements throughout include new flooring, fresh interior paint, updated bathrooms, and a fully renovated kitchen featuring new cabinetry, quartz countertops, and new stainless-steel appliances. The home offers multiple spacious living and flex areas, a fireplace, and a functional layout with plenty of room for everyday living, entertaining, working from home, or accommodating guests. The updated bathrooms include a beautifully finished custom shower. Major systems have also been addressed, including an HVAC system installed in 2023, a roof replaced in 2024, and a brand-new water heater installed in July 2026. Shutters re-painted black since listed. Outside, enjoy the rear deck, spacious yard, and the character of an established neighborhood—all just minutes from downtown Wendell's shops, dining, and local amenities. Short commute to Raleigh, RDU, and RTP via 540.
- Listing Status:
- Active
- Date Added:
- July 29, 2026
- Data Last Updated:
- August 6, 2026 at 7:39AM
- Listing Office:
- Choice Residential Real Estate : 919-720-4991
- Listing Agent:
- Darien Charles Cruz : 252-452-8078
- MLS ID:
- 10182962

- General: Private YardRain Gutters
- Style: Traditional
- Other Structures: PorchFront PorchDeckCovered
- Parking: DrivewayParking PadParking spaces: 6
- Roofing: Shingle
- Windows: Skylight(s)
- General: Frame2Crawlspace
- Road/Access: Asphalt
- Golf: Suburban
- Originating MLS: Doorify MLS
- County: Wake
- Zoning: R3Lo52 Deerfield Sub Seii Bm1987-02034178312868679000 0173263
- View: NeighborhoodTrees/Woods
- Fencing: Back YardFencedWood
- Water: Public
- Sewer: Public Sewer
- Source: Doorify MLS
This listing courtesy of Darien Charles Cruz , Choice Residential Real Estate
Monthly Payment
- Principal & Interest $
- Property Taxes $
- Home Insurance $
- VA Funding Fee $

Location
Similar Listings Nearby
 New - 2 days ago