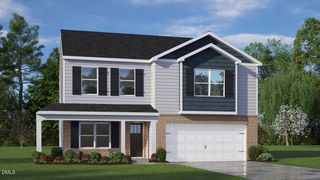
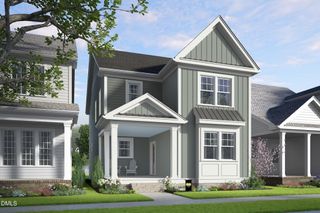
648 Future Islands Way, Wendell, NC 27591
- 3 beds |
- 3 baths |
- 2,429 sqft
 Single-Family Home
  Built in 2019
  5,227sqft lot
 2 car garage
  $196/sqft
  Listed 7 days ago
Property Description
Welcome to one of the most beloved streets on the original side of Wendell Falls—where thoughtful design, easy first-floor living, and an incredible location come together! Step inside to a beautiful dining room that flows into a showstopping kitchen featuring two-tone cabinetry, a huge island, and tons of storage. The spacious living room centers around a gas fireplace and opens to an oversized screened porch plus an additional grilling patio—perfect for enjoying NC evenings. The first-floor primary suite offers no carpet, a generous walk-in closet, and the convenience of having everything you need on one level. A large laundry room and extra-spacious drop zone add even more functionality, while minimal steps throughout make everyday living easy. Upstairs, you'll find a spacious loft with additional closet storage, two more bedrooms, a full bath, and walk-in storage offering plenty of flexibility for future needs. And the backyard? It may be one of the best features. The yard opens directly onto a large HOA-maintained common space, creating beautiful open views and what feels like an extension of your own backyard—without the extra maintenance! More room to play, gather, and enjoy. All of this just steps from some of Wendell Falls' favorite amenities, including Hammock Park, Treelight Square, the pool, trails, and more. This is the location, layout, and lifestyle buyers wait for!
- Listing Status:
- Active
- Date Added:
- September 17, 2026
- Data Last Updated:
- September 22, 2026 at 7:39AM
- Listing Office:
- Compass -- Raleigh : 919-726-6548
- Listing Agent:
- Emilee Carraway : 910-431-4637
- MLS ID:
- 10193301

- Style: Traditional
- Other Structures: Front PorchRear PorchScreened
- Roofing: Shingle
- General: Fiber Cement2SlabStem Walls
- HOA Amenities: ClubhouseDog ParkExercise CourseFitness CenterGame RoomJogging PathParkPicnic AreaPlaygroundPoolRecreation Facilities100.0Monthly
- Golf: CurbsClubhouseFitness CenterParkPlaygroundPoolRestaurantStreet LightsSidewalks
- Originating MLS: Doorify MLS
- County: Wake
- Zoning: PUD-1Lo846 Wendell Falls Develop Ph5e Bm2018-02246177303011773000 0462513
- Water: Public
- Sewer: Public Sewer
- Source: Doorify MLS
This listing courtesy of Emilee Carraway , Compass -- Raleigh
Monthly Payment
- Principal & Interest $
- Property Taxes $
- Home Insurance $
- VA Funding Fee $

Location
Similar Listings Nearby
 New - 1 day ago