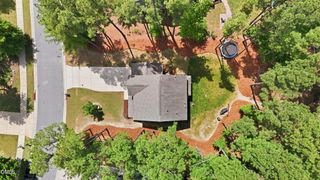
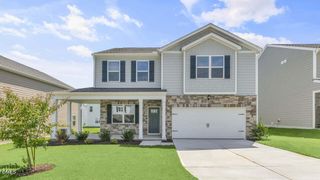
6524 Turnipseed Road, Wendell, NC 27591
- 3 beds |
- 2 baths |
- 2,047 sqft
 Single-Family Home
 Built in 2000
 1.88acre lot
 2 car garage
 $220/sqft
 Listed 7 days ago
Property Description
LVP flooring and water filtration system Discover the potential in this property at 6524 Turnipseed Dr! Featuring brand-new LVP flooring and a water filtration system. This home also comes with a detached garage already wired with electricity and lighting, and comes with insulation. This lot also has the advantage of having two access storage units on the property. Have your own workshop, wrap around patio, tons of space to host within the privacy of your own lot! this home offers a great opportunity for buyers looking to make a property their own. Being sold AS-IS, Conveniently located in Wendell with access to nearby shopping, dining, and major roadways. Bring your vision and explore the possibilities!
- Listing Status:
- Active
- Date Added:
- November 5, 2026
- Data Last Updated:
- November 12, 2026 at 7:42AM
- Listing Office:
- Keller Williams Elite Realty : 984-244-5830
- Listing Agent:
- Trinity Oliver : 919-780-7645
- MLS ID:
- 10201920

- General: Private YardRain GuttersStorageGarage(s)OutbuildingShed(s)StorageWorkshop
- Style: ColonialRanch
- Other Structures: Garage(s)OutbuildingShed(s)StorageWorkshopPorchFront PorchWrap AroundDeckSide PorchCovered
- Parking: AsphaltAdditional ParkingDetachedDrivewayGarage Faces FrontGarage Faces SideGarageParking PadPrivateStorageWorkshop in GarageParking spaces: 6
- Roofing: Shingle
- Windows: BlindsInsulated Windows
- General: BrickHardiPlank TypeWood Siding1RaisedCrawlspace
- Road/Access: Asphalt
- Originating MLS: Doorify MLS
- County: Wake
- Zoning: R-30Survey Charles Fox Tr2a Bm1998-01436177203238997000 0229531
- View: Trees/Woods
- Fencing: Back YardFencedPrivacyWire
- Utilities: Electricity ConnectedWater AvailableSeptic Available
- Water: Well
- Sewer: Septic Tank
- Source: Doorify MLS
This listing courtesy of Trinity Oliver , Keller Williams Elite Realty
Monthly Payment
- Principal & Interest $
- Property Taxes $
- Home Insurance $
- VA Funding Fee $

Location
Similar Listings Nearby