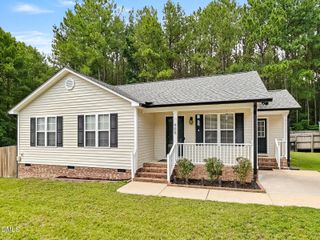
7317 Hunt Valley Trail, Wendell, NC 27591
- 3 beds |
- 2 baths |
- 1,110 sqft
 Single-Family Home
  Built in 1992
  0.69acre lot
 —— car garage
  $269/sqft
  Listed 10 days ago
Property Description
Beautifully renovated 3-bedroom, 2-bath ranch in Wake County! Step inside to discover new flooring throughout and a welcoming living room that flows seamlessly into the updated kitchen, featuring modern cabinetry, quartz countertops, stainless steel appliances, and a stylish porcelain tile backsplash. The spacious primary suite offers a walk-in closet and a private en-suite bath with quartz countertops, while two additional bedrooms provide flexible space for family, guests, or a home office. The updated guest bathroom features quartz countertops and a large vanity, providing both style and functionality. Thoughtfully updated for peace of mind, this move-in-ready home features a new roof, new gutters, and a brand-new, fully permitted A/C system and heat pump installed in 2026. Outside, enjoy a large backyard with plenty of space for outdoor activities, entertaining, and relaxation, along with a convenient storage shed for additional storage needs. Ideally situated adjacent to Turnipseed Nature Preserve and just minutes from the shopping, dining, and amenities of Wendell Falls, this turnkey home offers the perfect combination of modern updates, comfort, and convenience. Don't miss this exceptional opportunity!
- Listing Status:
- Active
- Date Added:
- July 16, 2026
- Data Last Updated:
- July 27, 2026 at 12:41AM
- Listing Office:
- Coldwell Banker HPW : 919-847-6767
- Listing Agent:
- Nick Gallina : 919-264-5992
- MLS ID:
- 10180450

- General: Rain GuttersStorageShed(s)
- Style: Ranch
- Other Structures: Shed(s)Front PorchPatio
- Parking: CarportConcreteDetached CarportDriveway
- Roofing: AsphaltArchitectural Shingle
- General: Brick VeneerHardiPlank Type1Brick/MortarPillar/Post/Pier
- Road/Access: Asphalt
- Originating MLS: Doorify MLS
- County: Wake
- Zoning: R-30Lo67 Stewarts Ridge Se1 Bm1986-01138178201079040000 0156084
- Fencing: None
- Utilities: Electricity AvailableElectricity ConnectedSeptic AvailableSeptic Connected
- Water: Community Water
- Sewer: Septic Tank
- Source: Doorify MLS
This listing courtesy of Nick Gallina , Coldwell Banker HPW
Monthly Payment
- Principal & Interest $
- Property Taxes $
- Home Insurance $
- VA Funding Fee $

Location
Similar Listings Nearby
 New - 3 days ago