771 E Clydes Point Way, Wendell, NC 27591
- 4 beds |
- 4 baths |
- 2,560 sqft
 Single-Family Home
 Built in 2026
 0.67acre lot
 2 car garage
 $211/sqft
 Listed 13 days ago
Property Description
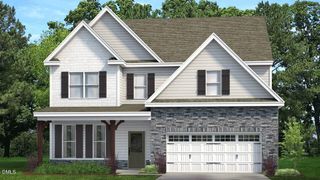
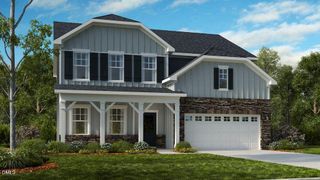
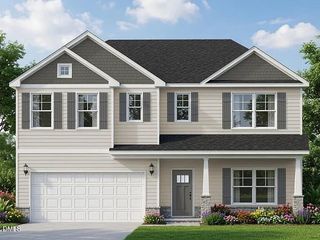
The first-floor primary suite features a tray ceiling with crown molding and an ensuite bathroom with a dual quartz sink vanity with a center drawer stack, walk-in tile shower, linen closet, private water closet, and walk-in closet. The great room includes a gas log fireplace with a floating mantel and opens to the rear covered porch for easy outdoor living. Off the foyer, a formal dining room showcases a coffered ceiling, picture frame wainscoting, and SW "Cityscape" walls. Located just off the garage entry, the mudroom includes cabinetry, stacked washer/dryer connections, and a convenient half-bath. The kitchen flows into the great room and breakfast area with an island, "Carrara Extra" quartz countertops, white cabinetry witn an "Onyx" accent island, herringbone mosaic backsplash, pantry, and stainless steel appliances. Upstairs offers a loft with linen storage, a home office, three bedrooms, two full bathrooms, and a laundry room with washer/dryer connections. Sitting on a .67-acre lot, this home features low-maintenance vinyl siding with shake accents, stone skirt, dimensional roof shingles, and smart keypad entry. Additional highlights include a two-car garage with a garage work area, fiber optic internet availability, Energy Plus certification, and a 1-2-10 builder in-house warranty. Maggie Way features a community pool, pool house, five-acre fishing lake, and a spacious "Tot Lot" with a brand-new playground for kids to enjoy. Home is under construction, photos are representatives.
- Listing Status:
- Active
- Date Added:
- October 10, 2026
- Data Last Updated:
- October 23, 2026 at 3:41AM
- Listing Office:
- HomeTowne Realty : 919-550-7355
- Listing Agent:
- Nicole Orringer : 919-464-4145
- MLS ID:
- 10197775

- Style: TraditionalTransitional
- Other Structures: PorchDeckCovered
- Parking: Parking spaces: 6
- Roofing: Architectural Shingle
- General: StoneVinyl SidingTwoBlockCrawlspace
- HOA Amenities: PlaygroundPoolPond Year Round640.0Annually
- Golf: PlaygroundPoolStreet Lights
- Originating MLS: Doorify MLS
- County: Johnston
- Zoning: Maggie Way Lot 295 Phase 4A295
- Water: Public
- Sewer: Septic Tank
- Source: Doorify MLS
This listing courtesy of Nicole Orringer , HomeTowne Realty
Monthly Payment
- Principal & Interest $
- Property Taxes $
- Home Insurance $
- VA Funding Fee $

Location
Similar Listings Nearby