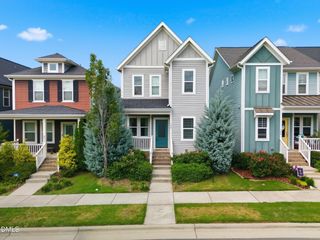
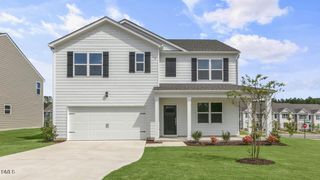
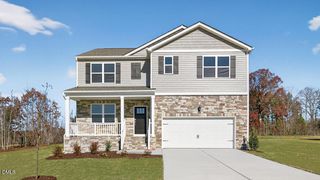
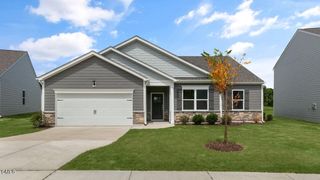
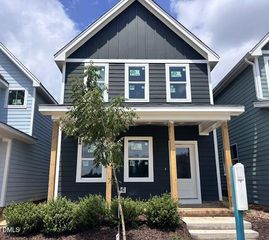
821 Norma Drive, Wendell, NC 27591
- 4 beds |
- 3 baths |
- 2,175 sqft
 Single-Family Home
  Built in 2026
  8,276sqft lot
 2 car garage
  $170/sqft
  Listed 1 day ago
Property Description
Welcome to 821 Norma Drive at Anderson Farm. This Penwell floorplan offers 4 bedrooms, 2.5 bathrooms, and approximately 2,175 square feet of living space designed for flexibility and comfort. A versatile flex room near the front of the home can serve as a home office, study area, or hobby space. The open-concept kitchen, dining area, and family room create a natural gathering place, featuring quartz countertops, stainless steel appliances, a walk-in pantry, and a spacious island. Upstairs, the primary suite includes a walk-in closet, dual vanities, and a walk-in shower, while three additional bedrooms provide room for family and guests. Anderson Farm offers access to community amenities and a convenient Wendell location close to shopping, dining, recreation, and major commuter routes. Photos are not of the actual home or interior features and are representative of the floor plan only.
- Listing Status:
- Active
- Date Added:
- August 6, 2026
- Data Last Updated:
- August 7, 2026 at 5:40AM
- Listing Office:
- D.R. Horton, Inc. : 919-815-2079
- Listing Agent:
- Kenneth Ward : 919-713-8414
- MLS ID:
- 10184728

- General: LightingSmart Lock(s)
- Style: Traditional
- Other Structures: Patio
- Parking: DrivewayGarage Faces FrontGarageGarage Door OpenerParking spaces: 4
- Roofing: Architectural Shingle
- General: Batts InsulationFiber CementFiberglass Siding2Slab
- HOA Amenities: PoolTrail(s)Maintenance Grounds60.0Monthly
- Golf: Pool
- Originating MLS: Doorify MLS
- County: Wake
- Zoning: LO199 ANDERSON FARMS PH4-7 BM2024 -023951774556365
- Fencing: None
- Utilities: Electricity ConnectedSewer ConnectedWater Connected
- Water: Public
- Sewer: Public Sewer
- Source: Doorify MLS
This listing courtesy of Kenneth Ward , D.R. Horton, Inc.
Monthly Payment
- Principal & Interest $
- Property Taxes $
- Home Insurance $
- VA Funding Fee $

Location
Similar Listings Nearby
 New - 1 day ago